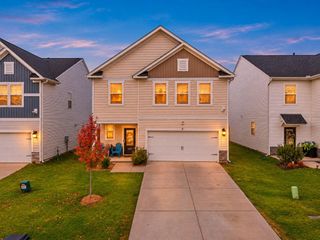
565 Goldstone Lane, Boiling Springs, SC 29316
- 4 beds |
- 2 baths |
- 2,274 sqft
 Single-Family Home
 Built in 2016
 9,583sqft lot
 2 car garage
 $136/sqft
 Listed 11 days ago
Property Description
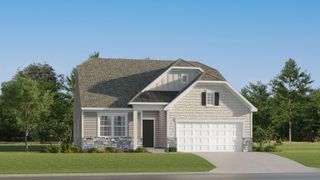
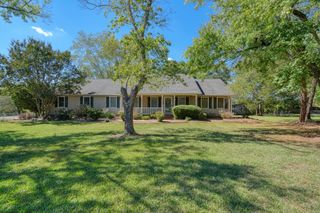
Welcome to this charming Craftsman-style ranch in the desirable Hanging Rock community of Boiling Springs! Featuring 3 bedrooms and 2 full bathrooms on the main level, this home also offers a versatile upstairs room with a closet, providing the flexibility for a potential fourth bedroom, home office, or hobby space. The 9-foot ceilings create an open, airy feel throughout the main living areas. The kitchen features granite countertops and stainless steel appliances, all of which convey. The main-level owner's suite offers a spacious walk-in closet and an ensuite bathroom with dual vanities and a garden tub with a separate shower. Enjoy the warmth and ambiance of the natural gas fireplace, along with the convenience of a tankless water heater and paid-for solar panels that may help reduce electricity costs. Blinds throughout the home convey, adding convenience for the next owner. Step outside to a private, fenced backyard featuring a large concrete patio, beautiful gazebo, and Tuff Shed, all conveying with the property. Whether you're entertaining guests or enjoying a quiet evening outdoors, this space offers plenty of possibilities. Hanging Rock residents enjoy neighborhood amenities including a swimming pool, clubhouse, and common areas, with nearby walking trails and outdoor recreation at North Spartanburg Park, including fishing opportunities. Conveniently located near Boiling Springs shopping, dining, schools, and everyday essentials, this home offers comfortable living, flexible space, and an inviting community lifestyle. Don't miss the opportunity to make this home yours!
- Listing Status:
- Active
- Data Last Updated:
- November 9, 2026 at 11:20PM
- Listing Office:
- Century 21 Blackwell & Co : 864-578-2120
- Listing Agent:
- Preston Inglee : 864-752-5255
- MLS ID:
- 343266

- General: Windows - TiltSolar Panels - Owned
- Style: Contemporary
- Parking: 2 Car AttachedGarage Door Opener
- Roofing: Composition
- General: Vinyl SidingOneSlab
- HOA Amenities: ClubhousePoolTrail(s)Common AreaPoolStreet Lights350.0Annually
- Originating MLS: spartanburg
- School District: 2 Sptbg Co
- County: Spartanburg
- Driveway: Paved-Concrete
- Zoning: 2-43-00-689.00
- Water: Available
- Sewer: Public Sewer
- Source: spartanburg
This listing courtesy of Preston Inglee , Century 21 Blackwell & Co
Monthly Payment
- Principal & Interest $
- Property Taxes $
- Home Insurance $
- VA Funding Fee $

 New - 18 hours ago