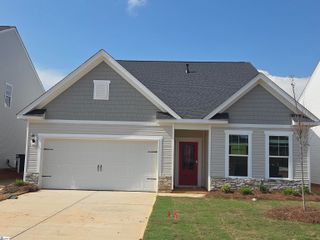
15010 Juglans Court, Inman, SC 29349
- 4 beds |
- 3 baths |
- 2,730 sqft
 Single-Family Home
  Built in 2026
  7,841sqft lot
 2 car garage
  $132/sqft
  Listed 13 days ago
Property Description
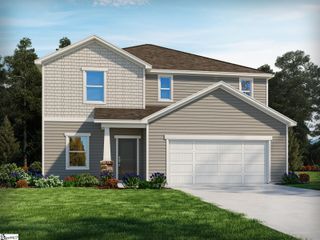
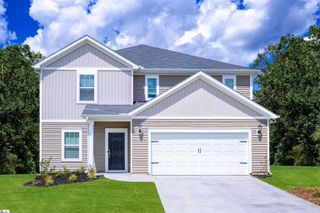
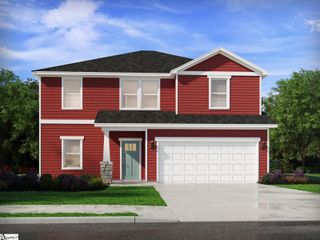
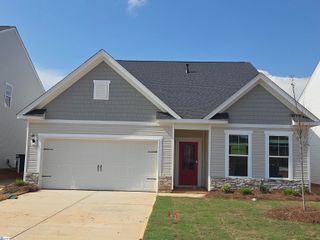
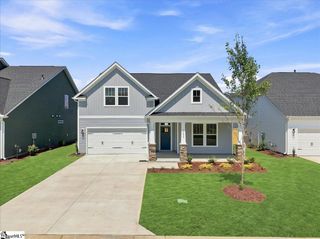
Welcome to Walnut Ridge! The only new homes just off HWY 9 offering a Design Studio experience within 3 minutes to Lake Bowen. The Middleton offers classic Craftsman-inspired curb appeal paired with a bright, thoughtfully designed interior. Step inside through the impressive two-story foyer, where you'll find a formal dining room connected to a convenient butler's pantry for additional prep and storage space. The open living area is perfect for gathering, featuring a beautifully appointed kitchen with rich brown cabinetry, quartz countertops, a tile backsplash, an oversized island with bar seating, and stainless steel appliances including a gas range/oven and refrigerator. The spacious family room is enhanced by soaring windows, elegant tray ceilings, and a gas fireplace that creates a welcoming focal point. Just off the breakfast area, a covered back porch overlooks the large backyard, offering an ideal setting for relaxing or entertaining outdoors. The first-floor primary suite provides a private retreat with a generous walk-in closet and a spa-like bath featuring dual vanities and a Roman-style tiled shower complete with two showerheads, built-in bench seating, and a frameless glass enclosure. Upstairs, you'll find three additional bedrooms, full bathroom, and a versatile flex room that can easily serve as a media room, playroom, home office, or fitness space. Underground irrigation and blinds throughout is also included with the home. Smart home technology, energy-efficient design, and a dedicated local warranty team ensure long-term comfort and convenience. Less than 5 minutes from Lake Bowen, Walnut Ridge offers open concept kitchens, beautiful family rooms, and spacious first and second level owner's suites! Close to I-26 and I-85, you’ll be only 15 minutes to North Carolina or 20 minutes to Downtown Spartanburg. Located just off Highway 9 near ample shopping, dining, and entertainment. Spend your time at nearby Woodfin Ridge Golf Course, Tryon Equestrian Center, and the Foothills of the Blue Ridge Mountains. Spartanburg District 2 Schools. With a surrounding area like this, Walnut Ridge is an amazing place to call home! This home will be complete by the end of the year so come by or call 864-664-6805 and make Walnut Ridge your new home. See Sales Agent for additional pricing information.
- Listing Status:
- Active
- Data Last Updated:
- September 25, 2026 at 7:45AM
- Listing Office:
- DRB Group South Carolina, LLC : 864-729-4168
- Listing Agent:
- Chelsea Cathcart :
- MLS ID:
- 1603596
- General: Under Ground Irrigation
- Style: Craftsman
- Other Structures: Front PorchRear Porch
- Parking: AttachedPavedGarage Door OpenerParking spaces: 2
- Roofing: Architectural
- Windows: Tilt Out Windows
- General: Vinyl SidingTwoSlab
- HOA Amenities: Street Lights650.0Annually
- Golf: Common AreasStreet LightsDog Park
- Originating MLS: Greater Greenville MLS
- County: Spartanburg
- Topography: Level
- Zoning: 22900036.78
- Utilities: Cable Available
- Water: Public
- Sewer: Public Sewer
- Source: Greater Greenville MLS
This listing courtesy of Chelsea Cathcart , DRB Group South Carolina, LLC
Monthly Payment
- Principal & Interest $
- Property Taxes $
- Home Insurance $
- VA Funding Fee $

 New - 19 hours ago