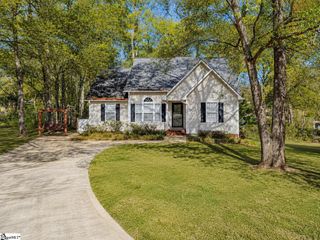
215 Upland View Drive, Boiling Springs, SC 29316
- 3 beds |
- 2 baths |
- 1,375 sqft
 Single-Family Home
  Built in 1997
  0.62acre lot
 1 car garage
  $196/sqft
  Listed 1 month ago
Property Description
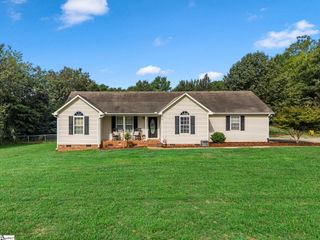
Welcome to 215 Upland View Drive, where comfort, space, and convenience come together on a beautifully maintained 0.62-acre fenced lot in the desirable Boiling Springs area. From the moment you step inside, you'll appreciate the bright, open living room with soaring vaulted ceilings that create an airy, inviting space perfect for everyday living or entertaining. The main-level primary suite offers the convenience today's buyers are looking for, complete with a walk-in closet and private bath, while two additional bedrooms upstairs provide separation and flexibility for family, guests, or a home office. The spacious kitchen features abundant cabinetry, generous counter space, and a large dining area that easily accommodates everything from weeknight dinners to holiday gatherings. Fresh, neutral finishes throughout make this home truly move-in ready. Step outside and discover one of the property's biggest highlights. The oversized, fully fenced backyard offers plenty of room for pets, play, gardening, or simply enjoying the outdoors from the expansive back deck. Whether you're hosting summer cookouts, watching the kids run, or relaxing with your morning coffee, this backyard is designed to be enjoyed. Located just minutes from I-85, Highway 9, shopping, restaurants, schools, and everything Boiling Springs and Spartanburg have to offer, this home delivers the perfect balance of peaceful neighborhood living with everyday convenience. If you've been searching for a move-in ready home with a large yard, main-level living, and room to grow, 215 Upland View Drive is one you won't want to miss.
- Listing Status:
- Active
- Data Last Updated:
- August 10, 2026 at 9:45PM
- Listing Office:
- Real Broker, LLC : 855-450-0442
- Listing Agent:
- Rick L Angell :
- MLS ID:
- 1597468
- Style: Cape Cod
- Other Structures: Front PorchDeck
- Parking: AttachedParking PadConcreteGarage Door OpenerParking spaces: 1
- Roofing: Architectural
- Windows: Tilt Out Windows
- General: Vinyl SidingOne and One HalfCrawl Space
- HOA Amenities: None
- Golf: None
- Originating MLS: Greater Greenville MLS
- County: Spartanburg
- Topography: Level
- Zoning: 23100229.00
- Fencing: Fenced
- Utilities: Cable Available
- Water: Public
- Sewer: Septic Tank
- Source: Greater Greenville MLS
This listing courtesy of Rick L Angell , Real Broker, LLC
Monthly Payment
- Principal & Interest $
- Property Taxes $
- Home Insurance $
- VA Funding Fee $

 New - 2 days ago