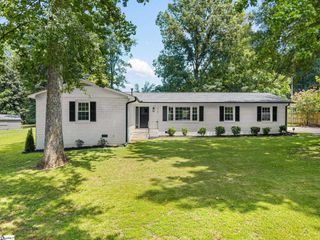
227 Ferndale Drive, Boiling Springs, SC 29316
- 3 beds |
- 2 baths |
- 1,409 sqft
 Single-Family Home
  Built in 1969
  0.46acre lot
 1 car garage
  $177/sqft
  Listed 3 days ago
Property Description
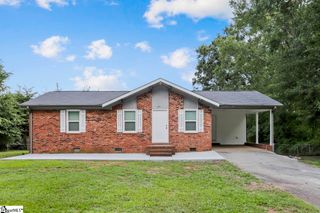
Set on a generous lot in the heart of Boiling Springs, 227 Ferndale Dr offers the kind of outdoor breathing room today's buyers rarely find. This all-brick 3-bedroom, 2-bathroom home marries lasting durability with everyday comfort, all wrapped in a package that feels both timeless and turnkey. As you enter, warm hardwood floors greet you, lending richness and personality to the main living areas. Their classic appeal pairs beautifully with the solid brick exterior—a combination built to endure season after season with minimal fuss. The showstopper here is the huge screened-in porch, a shaded sanctuary made for slow mornings, lazy afternoons, and evenings spent listening to the crickets without swatting a single mosquito. It flows naturally toward the expansive backyard, where the sizable lot truly earns its keep. Picture room for gardening, weekend cookouts, pets to roam, or simply stretching out under the Carolina sky. Space like this is increasingly hard to come by. Recent upgrades add real peace of mind. A brand-new roof installed in 2024 and an HVAC system replaced in 2022 mean the big-ticket items are already handled, letting you settle in without a looming repair list. Three comfortable bedrooms and two full baths round out a layout that suits daily routines with ease. Add Boiling Springs' convenient access to shopping, dining, and major routes, and the appeal only grows. Brick-solid, updated, and blessed with land to spare, this one won't linger. Schedule your private showing today.
- Listing Status:
- Active
- Data Last Updated:
- August 10, 2026 at 4:45PM
- Listing Office:
- Keller Williams Realty - Wests : 864-921-3709
- Listing Agent:
- Pam D Harrison :
- MLS ID:
- 1600160
- Style: Ranch
- Other Structures: Front PorchScreened
- Parking: Attached CarportConcreteCarportParking spaces: 1
- Roofing: Architectural
- Windows: Window Treatments
- General: Brick VeneerOneCrawl Space
- HOA Amenities: None
- Golf: None
- Originating MLS: Greater Greenville MLS
- County: Spartanburg
- Topography: Level
- Zoning: 25100205.00
- Fencing: Fenced
- Utilities: Cable Available
- Water: Public
- Sewer: Septic Tank
- Source: Greater Greenville MLS
This listing courtesy of Pam D Harrison , Keller Williams Realty - Wests
Monthly Payment
- Principal & Interest $
- Property Taxes $
- Home Insurance $
- VA Funding Fee $

 New - 2 days ago