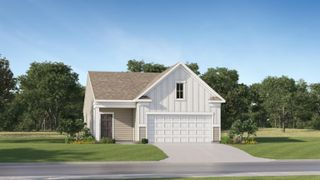
220 River Forest Drive, Boiling Springs, SC 29316
- 3 beds |
- 2 baths |
- 1,599 sqft
 Single-Family Home
  Built in 1975
  0.36acre lot
 1 car garage
  $172/sqft
  Listed 18 days ago
Property Description
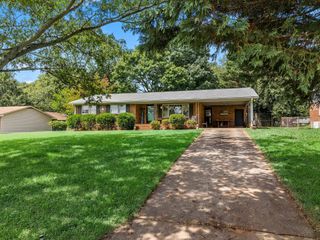
Welcome to this beautifully refreshed brick ranch in the desirable River Forest neighborhood! Situated on a spacious 0.36-acre lot, this move-in ready home offers the perfect combination of timeless charm and modern updates. Step onto the welcoming covered front porch, the perfect place to enjoy your morning coffee or unwind at the end of the day. Inside, you'll find fresh finishes throughout, including new kitchen cabinets, all new windows, luxury vinyl plank flooring, updated light fixtures, new interior doors, and tasteful updates that create a bright, inviting atmosphere. The wood-burning fireplace serves as the focal point of the living area, adding warmth and character for cozy evenings at home. Step outside to enjoy the fully fenced backyard, offering plenty of room for entertaining, pets, gardening, or simply relaxing in your own private outdoor retreat. Located in the desirable Boiling Springs, River Forest neighborhood and within the District 2 school district, this home is conveniently located near shopping, dining, and major roadways while maintaining the charm of an established community. With its thoughtful updates and move-in ready condition, this is a home you won't want to miss. Features You'll Love: Classic brick ranch River Forest neighborhood District 2 schools 0.36-acre lot New Windows throughout Covered front porch Wood-burning fireplace Luxury vinyl plank flooring throughout Updated light fixtures New interior doors Quartz countertops Stainless Steel Kitchen Appliances Beautifully refreshed interior Covered back patio Outbuilding Garage Fully fenced backyard Move-in ready
- Listing Status:
- Active
- Data Last Updated:
- August 10, 2026 at 8:23PM
- Listing Office:
- Leslie Horne and Associates : 864-707-2315
- Listing Agent:
- Leslie Horne : 864-809-3880
- MLS ID:
- 339790

- Style: Ranch
- Parking: Attached
- Roofing: Architectural
- General: Brick VeneerVinyl SidingOneSlab
- HOA Amenities: None
- Originating MLS: spartanburg
- School District: 2 Sptbg Co
- County: Spartanburg
- Driveway: Paved-Concrete
- Zoning: 2-50-10-037.00
- Water: Public
- Sewer: Public Sewer
- Source: spartanburg
This listing courtesy of Leslie Horne , Leslie Horne and Associates
Monthly Payment
- Principal & Interest $
- Property Taxes $
- Home Insurance $
- VA Funding Fee $

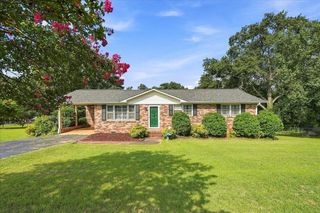
 New - 3 days ago