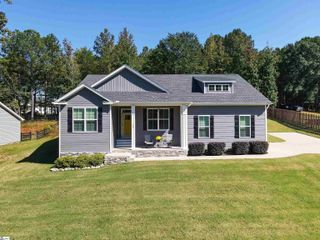
222 Little Man Drive, Boiling Springs, SC 29316
- 3 beds |
- 2 baths |
- 1,810 sqft
 Single-Family Home
 Built in 2018
 0.61acre lot
 4 car garage
 $225/sqft
 Listed 1 month ago
Property Description
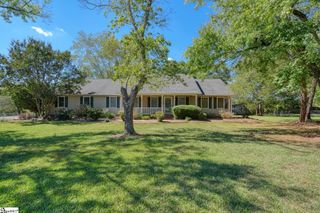
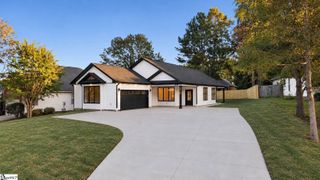
This home may qualify for the SC Housing First-Time Homebuyer Program, or eligible buyers may also have the opportunity to assume the existing loan at an attractive 3.25% interest rate, subject to lender approval and qualification. BETTER THAN NEW! Welcome to 222 Little Man Drive, where comfortable one-level living meets an incredible outdoor setup! This charming ranch home sits on a beautiful 0.61-acre level lot with an expansive backyard that offers plenty of space to relax, entertain, garden, or simply enjoy the privacy of having room to spread out. Inside, the open floor plan creates an inviting flow between the living, dining, and kitchen areas, featuring vaulted ceilings, a cozy gas-log fireplace, and plenty of natural gathering space. The primary suite is tucked away for added privacy and features a private bath with double sinks and a walk-in shower, while two additional bedrooms provide plenty of flexibility. The real highlight is outside! Step onto the covered back porch to enjoy your morning coffee, or unwind on the adjoining patio overlooking your vast backyard. Outdoor enthusiasts will love the detached 2-car garage equipped with a covered patio—the ideal spot to park your jet ski, boat, or extra toys. With the lake located just minutes away, weekend water adventures couldn't be easier! Conveniently located with major retail shopping just minutes from your front door, this home offers the ideal mix of space, convenience, and functionality—both inside and out! Call/Text Ruby Lam for your private tour today! 864-325-6059
- Listing Status:
- Active
- Data Last Updated:
- November 10, 2026 at 5:45AM
- Listing Office:
- Keller Williams Greenville Central : 864-400-4100
- Listing Agent:
- Ruby H Lam :
- MLS ID:
- 1605197
- Style: RanchCraftsman
- Other Structures: Front PorchScreenedPatio
- Parking: CombinationConcreteAttachedParking spaces: 4
- Roofing: Architectural
- Windows: Window TreatmentsTilt Out Windows
- General: StoneVinyl SidingOneCrawl Space
- HOA Amenities: By-LawsRestrictive Covenants215.0Annually
- Golf: None
- Originating MLS: Greater Greenville MLS
- County: Spartanburg
- Topography: Level
- Zoning: 23700053.08
- Water: Public
- Sewer: Septic Tank
- Source: Greater Greenville MLS
This listing courtesy of Ruby H Lam , Keller Williams Greenville Central
Monthly Payment
- Principal & Interest $
- Property Taxes $
- Home Insurance $
- VA Funding Fee $

 New - 3 days ago