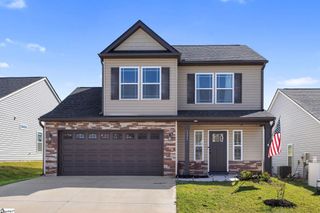
270 Chateau Street, Boiling Springs, SC 29316
- 4 beds |
- 2 baths |
- 1,598 sqft
 Single-Family Home
  Built in 2004
  9,583sqft lot
 2 car garage
  $156/sqft
  Listed 4 days ago
Property Description
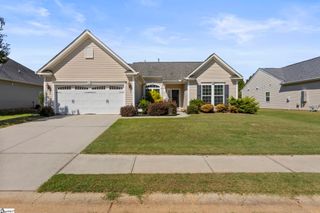
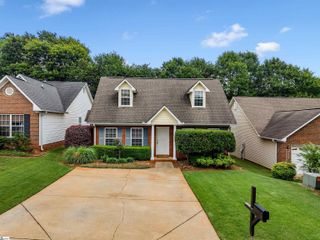
Welcome home to 270 Chateau St, a beautifully maintained 4-bedroom, 2-bath ranch tucked into the desirable Savannah Acres subdivision on nearly a quarter acre. Built in 2004, this 1,598-square-foot home greets you with an open-concept living, kitchen, and breakfast area under a soaring cathedral ceiling — the kind of light-filled, easy-flow layout today's buyers are looking for. The kitchen is well-equipped with plenty of cabinetry, including corner cabinets with a lazy susan, and the seller has installed brand-new LVP flooring throughout, giving the whole home a fresh, move-in-ready feel. A separate laundry room leads out to the attached double garage, and you'll love relaxing on the covered front porch or stepping through the glass doors off the living area to the private back patio — perfect for morning coffee or evening entertaining. Beyond the home itself, Savannah Acres offers a quiet, walkable neighborhood feel with a scenic walking path along Shoally Creek right behind the community — a rare bonus for morning walks or evening strolls. You're also just a mile from I-85 and minutes from the shops and restaurants along Highway 9, with Shoally Creek Elementary less than a mile away. Homes in this size and price range rarely come available in Boiling Springs — don't miss your chance to see it before it's gone! Call or text Ben Patat at 864-616-1542 to book a showing TODAY!
- Listing Status:
- Active
- Data Last Updated:
- September 22, 2026 at 7:45AM
- Listing Office:
- Brand Name Real Estate Upstate : 843-737-0708
- Listing Agent:
- Benjamin G Patat :
- MLS ID:
- 1604002
- Style: Ranch
- Other Structures: Front PorchPatio
- Parking: AttachedPavedGarage Door OpenerDrivewayParking spaces: 2
- Roofing: Architectural
- Windows: Window TreatmentsTilt Out WindowsVinyl/Aluminum Trim
- General: Vinyl SidingOneSlab
- HOA Amenities: None
- Golf: None
- Originating MLS: Greater Greenville MLS
- County: Spartanburg
- Topography: Level
- Zoning: 25100085.41
- Utilities: Underground UtilitiesCable Available
- Water: Public
- Sewer: Public Sewer
- Source: Greater Greenville MLS
This listing courtesy of Benjamin G Patat , Brand Name Real Estate Upstate
Monthly Payment
- Principal & Interest $
- Property Taxes $
- Home Insurance $
- VA Funding Fee $

 New - 3 days ago