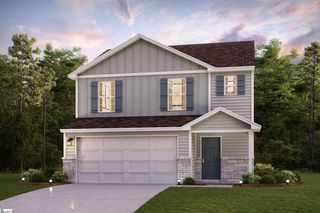
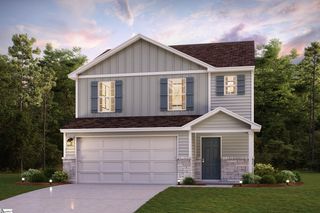
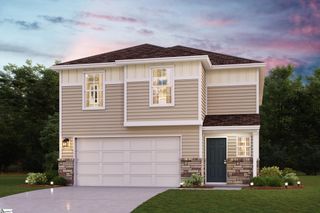
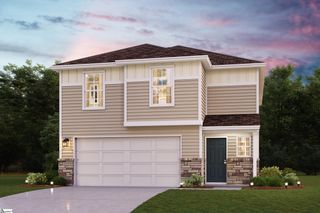
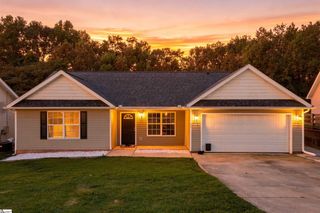
567 Shoreline Boulevard, Boiling Springs, SC 29316
- 3 beds |
- 2 baths |
- 1,674 sqft
 Single-Family Home
  Built in 2011
  9,583sqft lot
 2 car garage
  $179/sqft
  Listed 6 days ago
Property Description
Impeccably Maintained One-Level Home in Gated Boiling Springs Community! Welcome home to this beautifully maintained, move-in-ready one-level home located in a desirable gated community in Boiling Springs. Featuring an open floor plan, split-bedroom design, and comfortable living spaces, this home offers both functionality and an inviting atmosphere. A welcoming formal dining room provides the perfect setting for entertaining, while the spacious eat-in kitchen features custom cabinetry, granite countertops, and all kitchen appliances remaining with the home. The kitchen opens seamlessly to the great room, complete with a gas-log fireplace, creating a warm and inviting gathering space. The split-bedroom floor plan provides privacy for the owner's suite, which features a walk-in shower, relaxing garden tub, double vanity, and spacious walk-in closet. Guest bedrooms share a convenient hall bath. Additional features include a mudroom/laundry room, double garage, and plenty of storage throughout. Step outside to the patio overlooking the privacy-fenced backyard, offering a great space for relaxing, grilling, or entertaining. Residents enjoy an impressive array of neighborhood amenities, including a community pool, clubhouse, sidewalks, playgrounds, and two gated entrances. With its desirable one-level layout, excellent condition, private backyard, and outstanding neighborhood amenities, this home is truly move-in ready and ready for its next owner!
- Listing Status:
- Active
- Data Last Updated:
- September 22, 2026 at 12:45PM
- Listing Office:
- Century 21 Blackwell & Co : 864-578-2120
- Listing Agent:
- Mitzi Kirsch :
- MLS ID:
- 1603888
- Style: Ranch
- Other Structures: Patio
- Parking: AttachedPavedConcreteGarage Door OpenerDrivewayParking spaces: 2
- Roofing: Architectural
- Windows: Window TreatmentsTilt Out WindowsVinyl/Aluminum TrimInsulated Windows
- General: Vinyl SidingOneSlab
- HOA Amenities: ElectricityPoolStreet Lights800.0Annually
- Golf: ClubhouseCommon AreasGatedStreet LightsPlaygroundSidewalksNeighborhood Lake/Pond
- Originating MLS: Greater Greenville MLS
- County: Spartanburg
- Zoning: 25100549.00
- Fencing: Fenced
- Utilities: Underground UtilitiesCable Available
- Water: Public
- Sewer: Public Sewer
- Source: Greater Greenville MLS
This listing courtesy of Mitzi Kirsch , Century 21 Blackwell & Co
Monthly Payment
- Principal & Interest $
- Property Taxes $
- Home Insurance $
- VA Funding Fee $

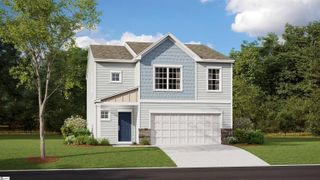
 New - 22 hours ago