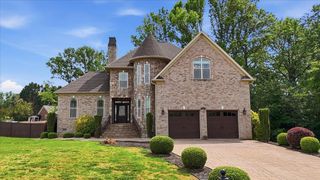
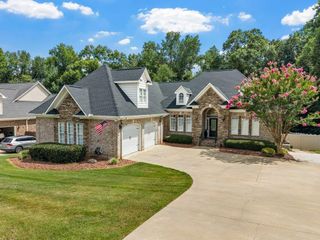
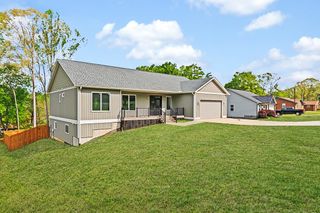
322 Indian Summer Lane, Boiling Springs, SC 29316
- 6 beds |
- 4 baths |
- 4,384 sqft
 Single-Family Home
  Built in 1996
  0.91acre lot
 2 car garage
  $148/sqft
  Listed 2 days ago
Property Description
Welcome to a truly exceptional home nestled in a beautiful and highly desirable community in Boiling Springs. Ideally located with convenient access to major roadways, shopping, dining, and everyday amenities, this property offers the perfect combination of space, comfort, and location. Step inside to an impressive, light-filled interior where oversized windows bring in an abundance of natural light and thoughtfully designed spaces create a bright and inviting atmosphere throughout. The expansive floor plan offers incredible flexibility, with multiple generously sized rooms that can easily serve as additional bedrooms, home offices, flex rooms, hobby spaces, or whatever best suits your lifestyle. One of the home’s standout features is the beautiful sunroom, complete with a fireplace, creating a warm and inviting space to relax and enjoy year-round. The home feels spacious yet welcoming, with tasteful finishes and plenty of room for both everyday living and entertaining. Outside, the impressive 0.91-acre lot provides an abundance of space and a wonderful sense of privacy while still enjoying the benefits of an established community. With its versatile layout, abundant natural light, generous living spaces, and outstanding Boiling Springs location, this home offers a rare combination of style, functionality, and room to make it your own.
- Listing Status:
- Active
- Data Last Updated:
- September 25, 2026 at 7:20AM
- Listing Office:
- Affinity Group Realty : 864-921-2220
- Listing Agent:
- Valentina Ragozinski : 864-921-2220
- MLS ID:
- 342105

- General: Windows - Tilt
- Style: Craftsman
- Parking: AssignedAttached2 Car AttachedDrivewayGarageKeypad Entry
- Roofing: Composition
- General: Brick VeneerVinyl SidingTwo
- Originating MLS: spartanburg
- School District: 2 Sptbg Co
- County: Spartanburg
- Driveway: Paved
- Zoning: 2-43-08-038.00
- Water: Public
- Sewer: Septic Tank
- Source: spartanburg
This listing courtesy of Valentina Ragozinski , Affinity Group Realty
Monthly Payment
- Principal & Interest $
- Property Taxes $
- Home Insurance $
- VA Funding Fee $