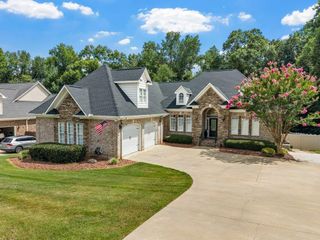
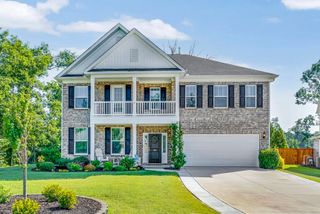
335 Benford Drive, Boiling Springs, SC 29316
- 6 beds |
- 4 baths |
- 4,855 sqft
 Single-Family Home
  Built in 2003
  0.94acre lot
 2 car garage
  $140/sqft
  Listed 1 month ago
Property Description
Large Home PRICED TO SELL!! Welcome to 335 Benford Dr, a beautifully maintained 6-BEDROOM, 4-BATH home in the desirable TURTLE CREEK development of BOILING SPRINGS. This home offers an ideal MAIN-LEVEL LIVING layout with the PRIMARY SUITE, a PRIVATE OFFICE, an ADDITIONAL MAIN-FLOOR BEDROOM and the LAUNDRY all on the main floor. HIGH CEILINGS and BEAUTIFUL FLOORING flow throughout the main living areas, complemented by an ABUNDANCE OF WINDOWS and NATURAL LIGHT. The LIVING ROOM features a GAS FIREPLACE and opens toward the LARGE, BRIGHT KITCHEN. The OVERSIZED KITCHEN boasts a GAS STOVE, STAINLESS STEEL APPLIANCES and PLENTY OF WORKSPACE — perfect for everyday meals and entertaining. Upstairs you’ll find THREE BEDROOMS and a FULL BATHROOM. The FINISHED BASEMENT provides an ADDITIONAL LIVING SPACE with a FULLY EQUIPPED KITCHEN, FOUR ADDITIONAL ROOMS that can serve as BEDROOMS, OFFICES or FLEX SPACES, and a LARGE OPEN LIVING/ENTERTAINING AREA — ideal for an IN-LAW SUITE, RENTAL POTENTIAL, or MULTI-GENERATIONAL LIVING. The MAIN-LEVEL PRIMARY SUITE includes a PRIVATE DOOR TO THE DECK and a generous EN-SUITE BATHROOM featuring DOUBLE-SINK VANITY, WALK-IN SHOWER, JETTED TUB and WALK-IN CLOSETS. Set on NEARLY AN ACRE, the property offers PRIVACY and OUTDOOR LIVING OPTIONS including a BACK DECK and a LARGE ENCLOSED COVERED PATIO off the LOWER LEVEL that overlooks the EXPANSIVE YARD. The LONG DRIVEWAY provides AMPLE PARKING. TURTLE CREEK amenities include a COMMUNITY TENNIS COURT and POOL.
- Listing Status:
- Active
- Data Last Updated:
- September 25, 2026 at 7:20AM
- Listing Office:
- Upstate Experts Realty : 864-641-8999
- Listing Agent:
- Amanda Braghirol : 864-580-3979
- MLS ID:
- 339998

- General: Aluminum/Vinyl TrimWindows - TiltSprinkler System
- Style: Traditional
- Parking: AttachedGarage Door OpenerGarageGarage Faces Side
- Roofing: Architectural
- General: Brick VeneerTwoBasement
- HOA Amenities: ClubhouseCommon AreasTennis Court(s)Street LightsPoolCommon AreaPoolStreet Lights450.0Annually
- Originating MLS: spartanburg
- School District: 2 Sptbg Co
- County: Spartanburg
- Driveway: Paved
- Zoning: 2-36-00-093.10
- Water: Public
- Sewer: Septic Tank
- Source: spartanburg
This listing courtesy of Amanda Braghirol , Upstate Experts Realty
Monthly Payment
- Principal & Interest $
- Property Taxes $
- Home Insurance $
- VA Funding Fee $

 New - 2 days ago