366 Shallowford Drive, Boiling Springs, SC 29316
- 4 beds |
- 3 baths |
- 2,259 sqft
 Single-Family Home
  Built in ——
  1.07acre lot
 2 car garage
  $157/sqft
  Listed 5 days ago
Property Description
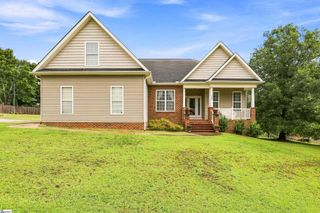
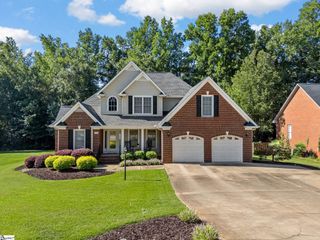
Set on 1.07 acres under a canopy of mature hardwoods, this brick ranch offers a level of privacy that's tough to find this close to town. A wide concrete driveway curves past mature landscaping to the entry, and the wooded lot wraps around back to give the whole property some breathing room. Inside, vaulted ceilings and wood beam accents carry through the living room, where a full stone fireplace with a gas insert anchors the space and hardwood floors run straight into the formal dining room. The eat-in kitchen has held onto its cabinetry and tile backsplash, with a center island and a bay window over the breakfast nook that frames the trees out back. The primary suite is its own retreat, with a bath that's been brought fully current: a walk-in shower finished in subway tile plus a double vanity. Two additional bedrooms and a flex space give the main level room to spread out. Downstairs, a basement adds real flexibility. One finished room works now as a fourth bedroom with its own bathroom, and a separate workshop area with built-in benches is ready for a hobbyist, a home business, or just extra storage. Out back, a deck looks straight into the trees, with room for a grill, a table, and a quiet cup of coffee. Contact us today for your private showing.
- Listing Status:
- Active
- Data Last Updated:
- September 22, 2026 at 2:47PM
- Listing Office:
- EXP Realty LLC : 888-440-2798
- Listing Agent:
- Walden Lacey :
- MLS ID:
- 1603993
- Style: Traditional
- Other Structures: Deck
- Parking: AttachedPavedParking spaces: 2
- Roofing: Composition
- General: Brick Veneer1+BasementBasement
- HOA Amenities: Other/See Remarks200.0Annually
- Golf: Other
- Originating MLS: Greater Greenville MLS
- County: Spartanburg
- Topography: Level
- Zoning: 23109018.00
- Water: Public
- Sewer: Septic Tank
- Source: Greater Greenville MLS
This listing courtesy of Walden Lacey , EXP Realty LLC
Monthly Payment
- Principal & Interest $
- Property Taxes $
- Home Insurance $
- VA Funding Fee $

 New - 21 hours ago