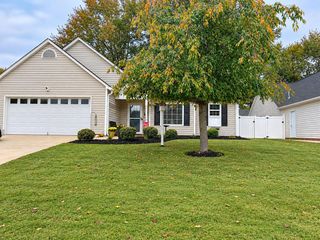
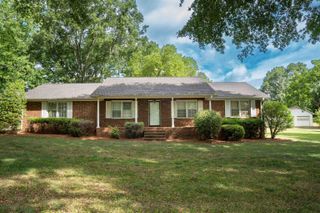
405 Kimbrell Oaks Dr Drive, Boiling Springs, SC 29316
- 3 beds |
- 2 baths |
- 1,738 sqft
 Single-Family Home
 Built in 2022
 0.55acre lot
 2 car garage
 $190/sqft
 Listed 1 month ago
Property Description
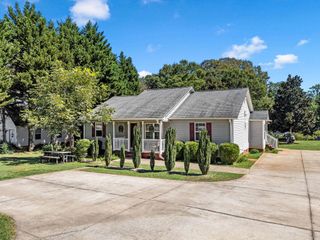
Welcome Home to 405 Kimbrell Oaks! Charming and spacious this inviting 3-bedroom, 2-bathroom home offers a comfortable layout, a large lot, and plenty of space to enjoy both indoor and outdoor living. Step inside to discover a warm and functional floor plan designed for everyday living and entertaining. The spacious primary bedroom provides a comfortable retreat and features a large walk-in closet with plenty of storage. Whether you're relaxing with family or gathering with friends, this home offers the space and comfort to make everyone feel right at home. Start your morning with a cup of coffee on the welcoming front porch or unwind in the bright and relaxing sunroom! Outside, you'll find a large lot with an outbuilding, offering additional space for storage, hobbies, or a workshop. Another wonderful feature is the owned solar panel system, providing an added benefit. Come see all that this wonderful home has to offer. All the space, comfort, and charm you've been looking for!
- Listing Status:
- Active
- Data Last Updated:
- November 10, 2026 at 7:22AM
- Listing Office:
- C 21 Blackwell & Co : 864-596-0390
- Listing Agent:
- Sara Suarez : 864-205-7877
- MLS ID:
- 342550

- General: Sprinkler SystemAluminum/Vinyl TrimWindows - Tilt
- Style: Craftsman
- Parking: Attached2 Car AttachedGarage
- Roofing: Architectural
- General: StoneVinyl SidingOneSlab
- HOA Amenities: Street Lights240.0Annually
- Originating MLS: spartanburg
- School District: 2 Sptbg Co
- County: Spartanburg
- Driveway: Paved-Concrete
- Zoning: 2-38-00-003.53
- Water: Public
- Sewer: Septic Tank
- Source: spartanburg
This listing courtesy of Sara Suarez , C 21 Blackwell & Co
Monthly Payment
- Principal & Interest $
- Property Taxes $
- Home Insurance $
- VA Funding Fee $