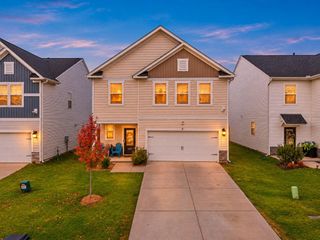
4187 Moffre Drive, Boiling Springs, SC 29316
- 4 beds |
- 3 baths |
- 2,558 sqft
 Single-Family Home
 Built in 2022
 7,405sqft lot
 2 car garage
 $141/sqft
 Listed 5 days ago
Property Description
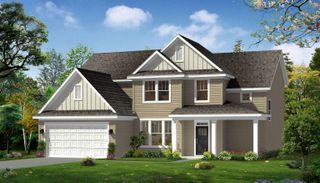
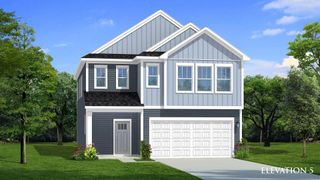
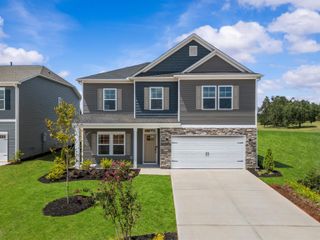
Open the double doors for dinner, gather around the kitchen island, or take the conversation outside to the covered patio. This 4-bedroom, 3-bath home has a space for every kind of get-together. Just off the foyer, the formal dining room offers a separate space for hosting, while the kitchen, casual dining area, and family room flow together in a light-filled, open layout. A main-level bedroom and full bath give overnight guests their own space. Upstairs, the primary suite features a walk-in closet, and two additional bedrooms, a full bath, and a laundry room sit alongside a spacious flex room ready for movie nights, a home office, or a playroom. The covered patio overlooks a fenced backyard with open space directly behind it. Pine Valley’s pool, clubhouse, playground, and courts are right across the street, with no homes directly in front or behind. The refrigerator, washer, dryer, and backyard storage shed all convey, so you’re one step closer to that first evening on the patio.
- Listing Status:
- Active
- Data Last Updated:
- November 9, 2026 at 9:22PM
- Listing Office:
- Shulikov Realty & Associates : 864-494-4748
- Listing Agent:
- Mark Nikolaychuk : 864-590-8444
- MLS ID:
- 343454

- General: Windows - Tilt
- Style: Traditional
- Parking: Attached2 Car Attached
- Roofing: Composition
- General: Hardboard SidingTwoSlab
- HOA Amenities: ClubhouseCommon AreasStreet LightsPoolTennis Court(s)Common AreaPoolStreet Lights525.0Annually
- Originating MLS: spartanburg
- School District: 2 Sptbg Co
- County: Spartanburg
- Driveway: Paved-Concrete
- Zoning: 2-50-00-550.43
- Water: Public
- Sewer: Public Sewer
- Source: spartanburg
This listing courtesy of Mark Nikolaychuk , Shulikov Realty & Associates
Monthly Payment
- Principal & Interest $
- Property Taxes $
- Home Insurance $
- VA Funding Fee $

 New - 16 hours ago