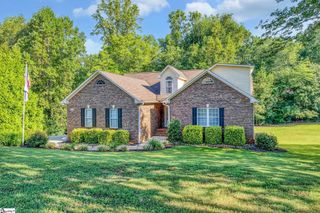
432 Thorn Meadow Lane, Boiling Springs, SC 29316
- 4 beds |
- 3 baths |
- 3,095 sqft
 Single-Family Home
  Built in 1997
  1.03acre lot
 2 car garage
  $180/sqft
  Listed 13 days ago
Property Description
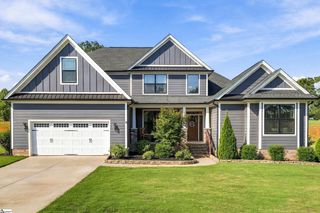
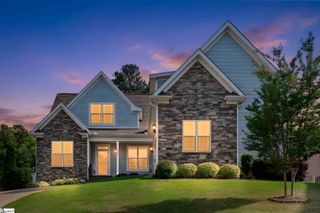
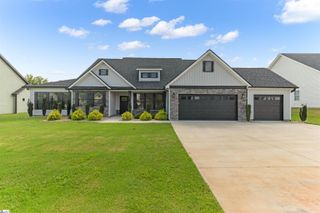
Main-level living, a full basement and just over an acre of beautiful outdoor space—all tucked away on a cul-de-sac! This thoughtfully updated home offers the space and flexibility to live, entertain, work and create exactly the way you want. Hardwood floors carry through an open main level where the vaulted great room, dining area, breakfast area and beautifully updated kitchen flow together, while walls of windows bring the wooded setting into everyday life. The chefs kitchen features rich cherry cabinetry, granite countertops, center island, pantry and an impressive package of updated smart appliances—including an induction range—all conveying. Storage is abundant throughout, and the nearby walk-in laundry includes the washer and dryer. The split bedroom layout offers privacy with easy access. Two secondary bedrooms share an updated hall bath with granite countertops and tub/shower combination, while the primary suite feels like its own retreat. A spacious sitting area overlooks the peaceful backyard, and the private bath features dual sinks, granite countertops, jetted tub, separate shower and walk-in closet. This home really shines in the spaces that let you live beyond the expected. The finished lower level offers a large flex space with custom built queen Murphy Bed (stays with the house) with a kitchenette and full bath plus exterior access to a covered patio and backyard. Fourth bedroom, guest suite, multigenerational space, teen hangout, game room, home office or hobby space—the possibilities are endless! On the other side of the basement is an incredible workshop with built-in storage, workbenches and its own garage door to the backyard, giving projects, lawn equipment, bikes and outdoor gear a place of their own. Outdoor living is just as special. Step from the main level onto the vaulted screened porch, then out to the wraparound deck overlooking a private, wooded backyard. Wander beneath the trees to the vine-covered garden arbor and tucked-away seating area, or simply enjoy the quiet from the porch. With just over an acre, there’s room to enjoy nature without giving up neighborhood convenience. The home has also been exceptionally well cared for, with interior and exterior paint in 2024, roof in 2020 and gutter guards added, refrigerator and washer/dryer in 2023, and a new basement dehumidifier in 2026. Additional features include a WaterGuard subfloor drainage system leading to the sump pump, Pristine air filtration and an exterior 220V outlet. All of this is convenient to everyday shopping and dining, with Lake Blalock and Lake Bowen less than 15 minutes away for an easy afternoon on the water. With space to gather, create, grow, and relax both inside and out…all that is missing is you! Welcome Home!
- Listing Status:
- Active
- Data Last Updated:
- September 25, 2026 at 6:45AM
- Listing Office:
- BHHS C Dan Joyner - Woodruff Rd : 864-288-4048
- Listing Agent:
- Ginnie Freeman :
- MLS ID:
- 1603626
- General: Bath
- Style: Traditional
- Other Structures: Front PorchDeckRear PorchScreenedPatio
- Parking: AttachedParking PadConcreteGarage Door OpenerSide/Rear EntryWorkshop in GarageYard DoorDrivewayParking spaces: 2
- Roofing: Architectural
- Windows: Window TreatmentsTilt Out WindowsVinyl/Aluminum Trim
- General: Stucco1+BasementSump PumpBasement
- HOA Amenities: Street LightsNone250.0Annually
- Golf: Common AreasNone
- Originating MLS: Greater Greenville MLS
- County: Spartanburg
- Topography: Level
- Zoning: 2430021900
- Utilities: Underground UtilitiesCable Available
- Water: Public
- Sewer: Septic Tank
- Source: Greater Greenville MLS
This listing courtesy of Ginnie Freeman , BHHS C Dan Joyner - Woodruff Rd
Monthly Payment
- Principal & Interest $
- Property Taxes $
- Home Insurance $
- VA Funding Fee $

 New - 12 hours ago