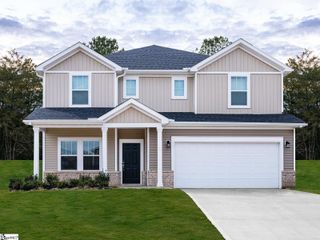
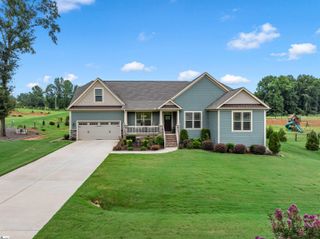
532 Dominion Way, Boiling Springs, SC 29316
- 4 beds |
- 3 baths |
- 2,679 sqft
 Single-Family Home
  Built in 2000
  1.27acre lot
 2 car garage
  $183/sqft
  Listed 11 hours ago
Property Description
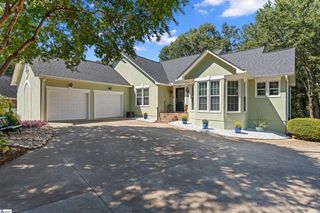
Privacy, space, and a beautiful setting come together at 532 Dominion Way in Carrington Place, right in the heart of Boiling Springs. Situated on a private 1.27-acre cul-de-sac lot, this beautifully updated 4-bedroom, 3-full-bath home offers more than 2,600 square feet of comfortable living space. The primary suite is conveniently located on the main level and features a large walk-in closet and an updated bath with double vanities, a walk-in shower, and a whirlpool tub. The spacious living room is centered around a gas-log fireplace and flows into a generous breakfast area and updated kitchen with granite countertops, abundant cabinetry, and plenty of workspace. A large walk-in laundry room is conveniently located just off the side-entry garage. Upstairs, you’ll find additional bedrooms, a full bath, and plenty of flexible space for family, guests, or a home office. An exterior-access basement area provides excellent additional storage. Outside is where this property truly stands apart. Enjoy the privacy of the large back deck overlooking the wooded setting, peaceful creek, and charming bridge that adds so much character to the property. With 1.27 acres, a quiet cul-de-sac setting, side-entry garage, tasteful updates, and a convenient Boiling Springs location, 532 Dominion Way offers a rare combination of space, privacy, and charm. Best of all, you’re just minutes from shopping, restaurants, Lowe’s, Target, and Walmart, with many everyday conveniences within a short drive.
- Listing Status:
- Active
- Data Last Updated:
- September 25, 2026 at 5:47AM
- Listing Office:
- Coldwell Banker Caine Real Est : 864-585-8713
- Listing Agent:
- Donna S Morrow :
- MLS ID:
- 1604777
- Style: Traditional
- Other Structures: Deck
- Parking: AttachedConcreteBasementSide/Rear EntryWorkshop in GarageCarportDrivewayParking spaces: 2
- Roofing: Architectural
- Windows: Window TreatmentsTilt Out WindowsVinyl/Aluminum TrimInsulated Windows
- General: Brick VeneerVinyl SidingTwoBasement
- HOA Amenities: Street Lights225.0Annually
- Golf: Street Lights
- Originating MLS: Greater Greenville MLS
- County: Spartanburg
- Zoning: 23700068.26
- Utilities: Underground Utilities
- Water: Public
- Sewer: Septic Tank
- Source: Greater Greenville MLS
This listing courtesy of Donna S Morrow , Coldwell Banker Caine Real Est
Monthly Payment
- Principal & Interest $
- Property Taxes $
- Home Insurance $
- VA Funding Fee $