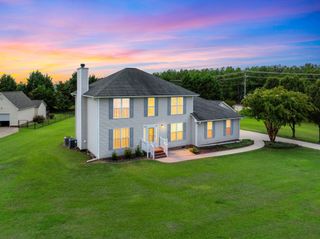
209 Roundstone Drive, Inman, SC 29349
- 4 beds |
- 3 baths |
- 2,406 sqft
 Single-Family Home
  Built in 2004
  0.76acre lot
 2 car garage
  $199/sqft
  Listed 18 days ago
Property Description
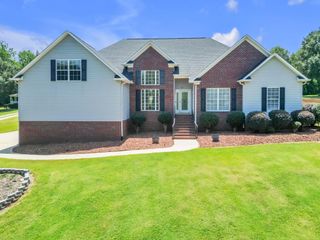
Southern charm meets spacious living near Lake Bowen! Located in Brookstone Estates, a small enclave of homes in sought-after Spartanburg School District 2, this 4-bedroom, 3-full-bath home welcomes you with beautiful curb appeal and a rocking chair front porch. Step inside to wood floors throughout the downstairs, tile in the downstairs bathrooms, and an open layout that makes gathering easy. A vaulted ceiling adds height and openness to the living room, while the gas log fireplace invites you to settle in on cool evenings. The kitchen showcases beautiful solid wood cabinetry, quartz counter tops, a generous island with seating, and a sunny breakfast area. Hosting a holiday dinner? The formal dining room with its elegant tray ceiling sets the stage. The main-level owner’s suite offers a relaxing retreat with a walk-in closet, dual sink vanities, a large jetted tub, and a separate shower. Two guest bedrooms and a full guest bath are also conveniently located downstairs. Upstairs, a bedroom, full bath, and separate office or flex room give you options for overnight guests, a home workspace, or a favorite hobby. Outside, the back deck offers both covered and uncovered spaces for everything from morning coffee in the shade to weekend cookouts in the sunshine. The large, level .76 lot provides plenty of room to enjoy the outdoors, and the side-entry garage with a workshop is ready for your next project. A whole-house water filter and whole-house surge protector add everyday value. With Lake Bowen right next to the neighborhood and I-26 just 2 miles away, you’ll love having room to spread out while staying conveniently connected!
- Listing Status:
- Active
- Data Last Updated:
- September 25, 2026 at 5:21AM
- Listing Office:
- Keller Williams Realty : 864-574-6000
- Listing Agent:
- Wendi Hinson : 864-316-1571
- MLS ID:
- 341469

- General: Sprinkler System
- Style: Traditional
- Parking: 2 Car AttachedGarageGarage Faces SideWorkshop in Garage
- Roofing: Architectural
- General: Vinyl SidingOne and One HalfCrawl Space
- HOA Amenities: Street Lights150.0Annually
- Originating MLS: spartanburg
- School District: 2 Sptbg Co
- County: Spartanburg
- Driveway: Paved-Concrete
- Zoning: 2-21-00-011.30
- Water: Public
- Sewer: Septic Tank
- Source: spartanburg
This listing courtesy of Wendi Hinson , Keller Williams Realty
Monthly Payment
- Principal & Interest $
- Property Taxes $
- Home Insurance $
- VA Funding Fee $

 New - 1 day ago