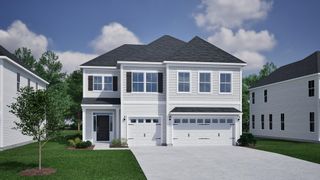
329 Blane Court, Inman, SC 29349
- 4 beds |
- 3 baths |
- 2,690 sqft
 Single-Family Home
 Built in 2026
 0.39acre lot
 2 car garage
 $149/sqft
 Listed 21 days ago
Property Description
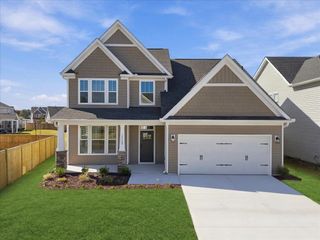
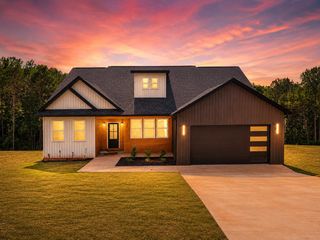
Welcome to the stunning Ellington floor plan, a thoughtfully designed new-construction home offering 4 bedrooms, 3 full bathrooms, and approximately 2,690 square feet of beautifully appointed living space. The eye-catching exterior features granite gray vinyl siding, Charleston Alley brick accents, a Heritage Craftsman front door, carriage-style garage door, and a charming, covered porch that creates exceptional curb appeal. Designed for comfortable main-level living, this home features a spacious primary suite with a large walk-in closet, dual sinks, quartz countertops, tile flooring, and an oversized tiled walk-in shower. Two additional bedrooms and a full bath with a walk-in shower are also conveniently located on the main level. The open-concept design is ideal for both everyday living and entertaining, showcasing a spacious family room with a fireplace, a generous morning room, and direct access to the covered porch. The gourmet kitchen is beautifully finished with 42” stained cabinets in a light tone - Seaboard, quartz countertops, a Kraus workstation sink, gas range, built-in microwave, stainless steel dishwasher, brushed nickel fixtures, a walk-in pantry, and a well-appointed butler's pantry complete with additional cabinetry and quartz countertops. Additional features include a mudroom with drop zone, dedicated laundry room, attached two-car garage, luxury vinyl plank flooring throughout the main living areas, plush carpet in the bedrooms, and oak stairs accented with brushed nickel lighting, hardware, and plumbing fixtures. Upstairs, you'll discover a spacious recreation room, an additional bedroom, full bath, and mechanical/storage room. This versatile upper-level retreat is perfect for guests, a teenager seeking their own private space, a home office, media room, or an ideal in-law suite offering comfort and privacy. With warm designer finishes, abundant storage, and flexible living spaces, the Ellington delivers the perfect blend of style, functionality, and modern convenience. This exceptional home is ready to welcome its first owners. Located adjacent to Chapman High School, Muscadine Valley’s amenities include a large gazebo with fireplace, tot lot, and private walk-way for students connecting to Chapman High School.
- Listing Status:
- Active
- Data Last Updated:
- November 10, 2026 at 2:20AM
- Listing Office:
- EHC Brokerage, LP : 704-319-5000
- Listing Agent:
- Cynthia N Pannebaker : 864-764-9717
- MLS ID:
- 342941

- General: Windows - Tilt
- Style: Craftsman
- Parking: Attached2 Car AttachedGarage Door OpenerDriveway
- Roofing: Composition
- General: Brick VeneerVinyl SidingOne and One HalfSlab
- HOA Amenities: Common AreasPlaygroundSidewalks700.0Annually
- Originating MLS: spartanburg
- School District: 1 Sptbg Co
- County: Spartanburg
- Driveway: Paved-Concrete
- Zoning: 1-39-00-086.30
- Water: Public
- Sewer: Public Sewer
- Source: spartanburg
This listing courtesy of Cynthia N Pannebaker , EHC Brokerage, LP
Monthly Payment
- Principal & Interest $
- Property Taxes $
- Home Insurance $
- VA Funding Fee $

 New - 3 days ago