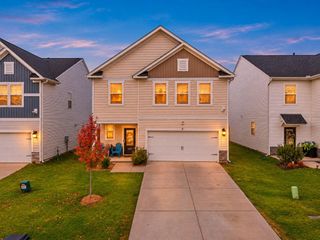
449 Abberly Lane, Boiling Springs, SC 29316
- 3 beds |
- 2 baths |
- 2,096 sqft
 Single-Family Home
 Built in 2013
 0.99acre lot
 2 car garage
 $162/sqft
 Listed 25 days ago
Property Description
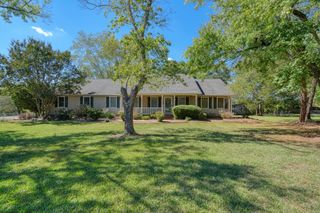
At 449 Abberly Ln, comfortable single-level living pairs with an outdoor setting ready for the next owner’s ideas. This Boiling Springs house offers 2,096 square feet, three bedrooms, and two full bathrooms, providing a well-proportioned layout for everyday routines, entertaining, and quiet time at home. With all primary living areas arranged on one floor, the plan supports convenient movement from room to room. A finished room over the garage adds valuable flexibility for a home office, media space, playroom, fitness area, or hobby retreat. The sunroom offers a bright spot for morning coffee, reading, conversation, or simply enjoying views of the outdoors in greater comfort. Three bedrooms provide space for household needs and overnight guests, while two bathrooms help keep daily schedules running smoothly. Central cooling adds warm-weather comfort, and garage parking supplies sheltered parking plus potential storage. Outside, the lot becomes an important part of the property’s possibilities. Shape the grounds around how you live—perhaps with a grilling area, garden beds, recreation space, or seating for relaxed afternoons. Buyers may wish to confirm parcel dimensions and any applicable use requirements while considering their plans. See how the lot, flexible interior, and location at 449 Abberly Ln can complement your plans.
- Listing Status:
- Active
- Data Last Updated:
- November 10, 2026 at 12:20AM
- Listing Office:
- KELLER WILLIAMS REALTY : 864-804-2539
- Listing Agent:
- Pam D Harrison : 864-921-3709
- MLS ID:
- 342850

- General: Aluminum/Vinyl TrimWindows - Tilt
- Style: Ranch
- Parking: Attached2 Car AttachedGarage Door OpenerGarage
- Roofing: Architectural
- General: StoneVinyl SidingOneCrawl Space
- HOA Amenities: Street Lights250.0Annually
- Originating MLS: spartanburg
- School District: 2 Sptbg Co
- County: Spartanburg
- Driveway: Paved-Concrete
- Zoning: 2-37-00-482.00
- Water: Public
- Sewer: Septic Tank
- Source: spartanburg
This listing courtesy of Pam D Harrison , KELLER WILLIAMS REALTY
Monthly Payment
- Principal & Interest $
- Property Taxes $
- Home Insurance $
- VA Funding Fee $

 New - 3 days ago