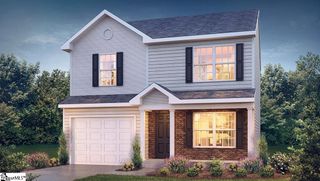
520 Millsgate Circle, Boiling Springs, SC 29316
- 4 beds |
- 3 baths |
- 1,785 sqft
 Single-Family Home
  Built in 2019
  0.3acre lot
 2 car garage
  $151/sqft
  Listed 1 month ago
Property Description
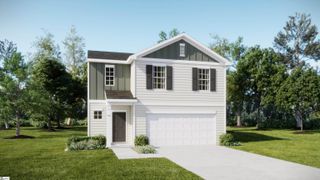
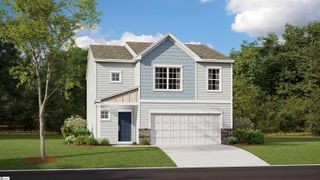
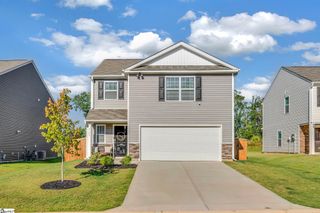
Welcome to 520 Millsgate, a spacious and inviting 4-bedroom, 2.5-bath home offering a versatile floor plan designed for today’s lifestyle. As you enter, you’ll find a flex room just off the foyer, perfect for a formal dining room, home office, sitting room, or playroom. The main living area offers plenty of space for everyday living and entertaining. Upstairs, the primary suite features beautiful vaulted ceilings, creating an open and relaxing retreat. Three additional bedrooms provide plenty of room for family, guests, or additional office space. A loft area upstairs adds even more flexibility and would make a great second living area, media space, or game room. Complete with a 2-car garage and a functional layout with room to grow, 520 Millsgate is ready to welcome its next owner. Schedule your private showing today!
- Listing Status:
- Active
- Data Last Updated:
- September 25, 2026 at 7:45AM
- Listing Office:
- Century 21 Blackwell & Co : 864-578-2120
- Listing Agent:
- Bryce Byrd :
- MLS ID:
- 1601244
- Style: Craftsman
- Other Structures: Patio
- Parking: AttachedConcreteParking spaces: 2
- Roofing: Architectural
- Windows: Storm Window(s)Tilt Out WindowsVinyl/Aluminum Trim
- General: Vinyl SidingTwoSlab
- HOA Amenities: 250.0Annually
- Golf: None
- Originating MLS: Greater Greenville MLS
- County: Spartanburg
- Topography: Level
- Zoning: 24400031.05
- Utilities: Cable Available
- Water: Public
- Sewer: Public Sewer
- Source: Greater Greenville MLS
This listing courtesy of Bryce Byrd , Century 21 Blackwell & Co
Monthly Payment
- Principal & Interest $
- Property Taxes $
- Home Insurance $
- VA Funding Fee $

 New - 15 hours ago