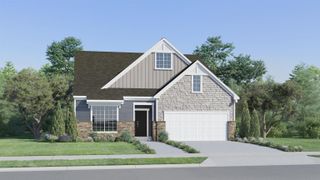
831 Orchard Valley Lane, Boiling Springs, SC 29316
- 4 beds |
- 3 baths |
- 2,195 sqft
 Single-Family Home
  Built in 2022
  0.46acre lot
 2 car garage
  $182/sqft
  Listed 27 days ago
Property Description
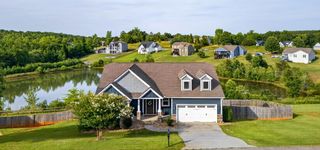
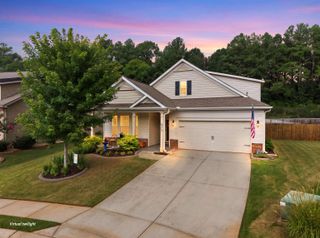
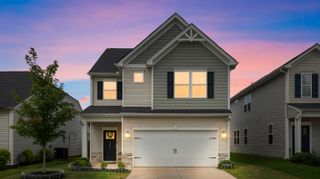
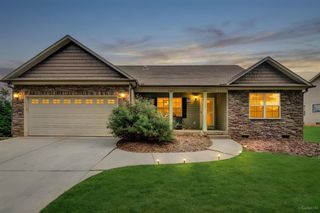
Welcome to 831 Orchard Valley Lane in Boiling Springs! Built in 2022, this beautifully upgraded 4-bedroom, 3-bath home combines modern design with thoughtful custom finishes in one of Boiling Springs' most desirable locations. Situated on a spacious half-acre lot in a charming neighborhood featuring Charleston-inspired colors and durable Hardie board siding, this home offers exceptional curb appeal and room to enjoy the outdoors. You're met with an oversized front door! Step inside to an open-concept floor plan with luxury vinyl plank flooring throughout and a split-bedroom layout that provides both privacy and functionality. The inviting great room showcases custom wood beams, while custom accent walls throughout the home add warmth and character. The owner's suite is a true retreat, featuring multiple closets, dual vanities, and an oversized tiled shower, along with a stunning wood ceiling accent in the tray ceiling that creates a luxurious feel. The eat-in kitchen flows seamlessly into the main living space, making it ideal for entertaining or everyday living. Just off the living area, the screened-in porch overlooks the expansive backyard, complete with a beautiful mature tree that provides shade and enhances the peaceful setting. Conveniently located in the highly sought-after Spartanburg District 2 school district, this home is just minutes from Ingles, Publix, shopping, dining, and everything Highway 9 has to offer. With countless custom upgrades and a nearly new construction feel, this move-in-ready home is one you won't want to miss!
- Listing Status:
- Active
- Data Last Updated:
- August 10, 2026 at 11:23PM
- Listing Office:
- Century 21 Blackwell & Co : 864-578-2120
- Listing Agent:
- Emilee Mosso : 864-909-4462
- MLS ID:
- 339413

- Style: CharlestonCottageCraftsman
- Parking: Attached2 Car AttachedCourtyard EntryGarage Door Opener
- Roofing: Architectural
- General: Hardboard SidingOneSlab
- HOA Amenities: Common AreaStreet Lights550.0Annually
- Originating MLS: spartanburg
- School District: 2 Sptbg Co
- County: Spartanburg
- Driveway: Paved-Concrete
- Zoning: 2-37-00-001.24
- Water: Public
- Sewer: Septic Tank
- Source: spartanburg
This listing courtesy of Emilee Mosso , Century 21 Blackwell & Co
Monthly Payment
- Principal & Interest $
- Property Taxes $
- Home Insurance $
- VA Funding Fee $

 New - 19 hours ago