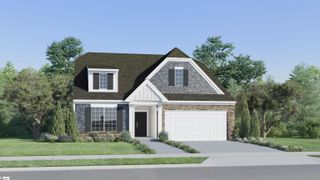
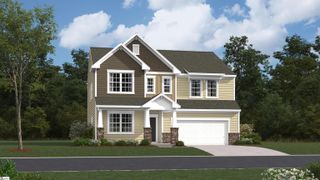
973 Deepwood Court, Boiling Springs, SC 29316
- 3 beds |
- 3 baths |
- 2,597 sqft
 Single-Family Home
  Built in ——
  1.26acre lot
 2 car garage
  $152/sqft
  Listed 4 days ago
Property Description
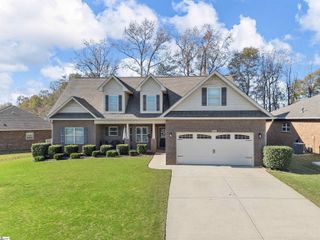
Rare Opportunity! Welcome home to this stunning Craftsman-style beauty, perfectly situated on 1.26 acres—a rare find in today’s market! Designed with both comfort and entertaining in mind, this home features 3 spacious bedrooms, 3 full bathrooms, and a highly desirable floor plan with the primary suite and a secondary bedroom on the main level. The open-concept living area creates a seamless flow, making it perfect for gatherings with family and friends. The elegant dining room and welcoming foyer are enhanced with custom handcrafted wainscoting, adding warmth, character, and timeless appeal. Upstairs, you’ll find a large flex room, an additional bedroom, and a full bathroom—ideal for a guest retreat, home office, media room, or added living space. Recent updates include brand-new carpet and a newly installed irrigation system, offering added value and convenience. Step outside to the beautiful screened porch, where you can enjoy peaceful mornings, evening sunsets, and the privacy of your expansive backyard. Homes offering this combination of Craftsman charm, modern updates, flexible living space, and over an acre of land are exceptionally hard to find. If you’ve been searching for a home that provides space, quality, and a peaceful setting without sacrificing convenience, this is the one. Schedule your private showing today before this incredible property is gone!
- Listing Status:
- Active
- Data Last Updated:
- August 10, 2026 at 6:45PM
- Listing Office:
- Ponce Realty Group : 864-285-4445
- Listing Agent:
- Karen Hollifield :
- MLS ID:
- 1600021
- Style: Craftsman
- Other Structures: Screened
- Parking: AttachedConcreteParking spaces: 2
- Roofing: Architectural
- Windows: Tilt Out Windows
- General: StoneVinyl SidingOne and One HalfSlab
- HOA Amenities: Common Area Ins.PoolStreet Lights400.0Annually
- Golf: ClubhouseCommon AreasStreet LightsPool
- Originating MLS: Greater Greenville MLS
- County: Spartanburg
- Topography: Level
- Zoning: 25100007.27
- Fencing: Fenced
- Water: Public
- Sewer: Public Sewer
- Source: Greater Greenville MLS
This listing courtesy of Karen Hollifield , Ponce Realty Group
Monthly Payment
- Principal & Interest $
- Property Taxes $
- Home Insurance $
- VA Funding Fee $