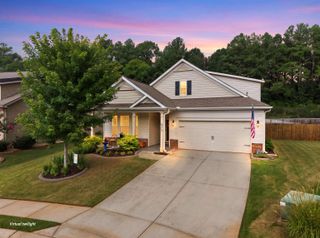
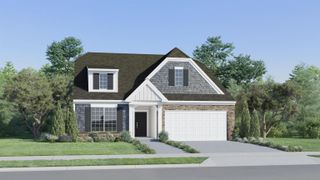
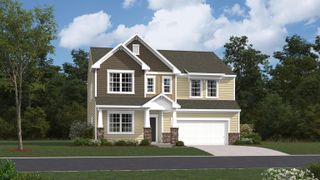
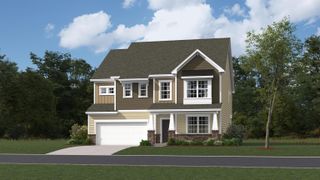
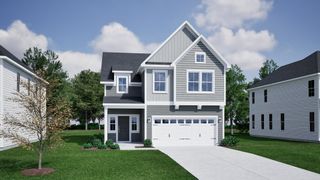
421 Slate Drive, Boiling Springs, SC 29316
- 4 beds |
- 3 baths |
- 2,820 sqft
 Single-Family Home
  Built in 2013
  10,019sqft lot
 2 car garage
  $135/sqft
  Listed 4 days ago
Property Description
Welcome to 421 Slate Drive, where comfort, style, and exceptional entertainment come together in one of Boiling Springs’ most desirable locations. This beautifully maintained home offers a spacious, open-concept floor plan designed for both everyday living and memorable gatherings. The inviting living room flows seamlessly into the well-appointed kitchen, featuring abundant cabinetry, generous counter space, and a breakfast bar that creates the perfect place for family and friends to gather. Whether enjoying a quick breakfast, helping prepare meals, or simply staying connected with the cook, this welcoming space encourages conversation and togetherness. The adjoining dining area provides a warm setting for family dinners and special occasions. The spacious primary suite offers a private retreat with a walk-in closet and an en-suite bath designed for comfort. Additional bedrooms provide flexibility for family, guests, or a home office. A standout feature of this home is the dedicated theater room, creating the ultimate space for movie nights, game days, or binge-watching your favorite shows. It’s an ideal extension of the home’s entertaining spaces and is sure to become a favorite gathering spot. Step outside to the backyard, offering plenty of room to relax, grill, and enjoy outdoor living. Whether hosting friends or spending a quiet evening outdoors, this space provides endless possibilities. Conveniently located just minutes from shopping, dining, award-winning Spartanburg District 2 schools, and I-85, this move-in-ready home offers the perfect blend of convenience, comfort, and lifestyle. Take advantage of a rare opportunity to assume the seller’s FHA loan (subject to lender approval and buyer qualification). If eligible, you could secure a below-market interest rate, potentially saving thousands over the life of the loan. Contact me today for details on this incredible financing opportunity! MOTIVATED SELLER! Bring your offer and discover everything this exceptional home has to offer.
- Listing Status:
- Active
- Data Last Updated:
- August 10, 2026 at 7:21PM
- Listing Office:
- Ponce Realty Group : 864-285-4445
- Listing Agent:
- Karen Hollifield : 864-809-9307
- MLS ID:
- 340342

- General: Windows - Tilt
- Style: Traditional
- Parking: 2 Car AttachedGarage Door OpenerGarage
- Roofing: Architectural
- General: Brick VeneerTwoSlab
- HOA Amenities: Common AreasPoolCommon AreaPoolStreet Lights360.0Annually
- Originating MLS: spartanburg
- School District: 2 Sptbg Co
- County: Spartanburg
- Driveway: Paved-Concrete
- Zoning: 2-43-00-433.00
- Water: Available
- Sewer: Public Sewer
- Source: spartanburg
This listing courtesy of Karen Hollifield , Ponce Realty Group
Monthly Payment
- Principal & Interest $
- Property Taxes $
- Home Insurance $
- VA Funding Fee $

 New - 14 hours ago