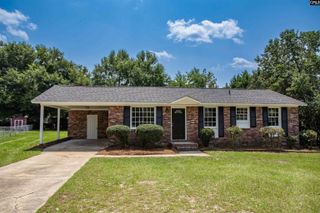
1000 Queen Street, Camden, SC 29020
- 3 beds |
- 1 bath |
- 1,200 sqft
 Single-Family Home
 Built in 1950
 0.25acre lot
 —— car garage
 $158/sqft
 Listed 1 month ago
Property Description
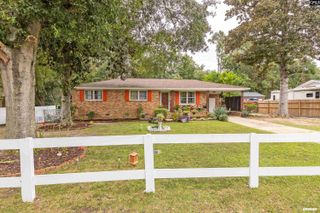
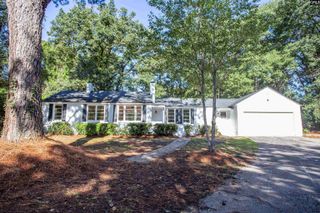
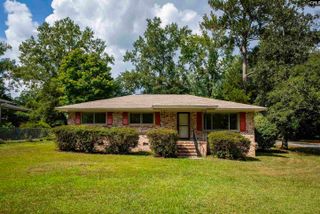
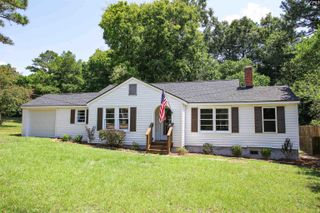
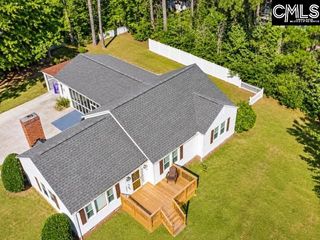
Fall in love with a beautifully renewed Camden home where classic warmth, modern updates, and everyday convenience come together. Set on a level 0.25-acre corner lot, this single-story traditional home offers approximately 1,200 heated square feet with three bedrooms and one updated full bathroom. Fresh interior and exterior paint, refinished hardwood floors, new LVP, a new roof, new HVAC, and updated fixtures create a move-in-ready feel. The one-level layout includes a welcoming living room, separate den or home office, dining area, and spacious kitchen featuring painted custom cabinets, custom wood countertops, refrigerator, dishwasher, freestanding range, and stainless-steel hood. The primary bedroom and laundry are conveniently located on the main level. Outside, the backyard provides room for pets, play, gardening, or gatherings, while the substantial workshop offers space for hobbies, projects, tools, and storage. Additional features include driveway parking, public water, a septic system, crawl-space construction, and a natural-gas package unit with central cooling. With no HOA, enjoy flexibility and an in-town lifestyle near downtown Camden, restaurants, shopping, the Camden Archives and Museum, Revolutionary War Visitor Center, and Springdale Race Course. Camden is loved for its historic charm, welcoming community, equestrian heritage, and relaxed pace, all within the award-winning Kershaw County School District. Disclaimer: CMLS has not reviewed and, therefore, does not endorse vendors who may appear in listings.
- Listing Status:
- Active
- Date Added:
- September 17, 2026
- Data Last Updated:
- November 10, 2026 at 12:44AM
- Listing Office:
- Graham Realty, Inc : 803-432-7370
- Listing Agent:
- Jeffrey R Graham :
- MLS ID:
- 643264

- General: Fiber Cement-Hardy PlankWoodShedWorkshop
- Style: Traditional
- Parking: Parking spaces: 3
- General: 1Crawl Space
- Road/Access: Paved
- School District: Kershaw County
- County: Kershaw
- Fencing: None
- Water: Public
- Sewer: Septic
This listing courtesy of Jeffrey R Graham , Graham Realty, Inc
Monthly Payment
- Principal & Interest $
- Property Taxes $
- Home Insurance $
- VA Funding Fee $

 New - 3 days ago