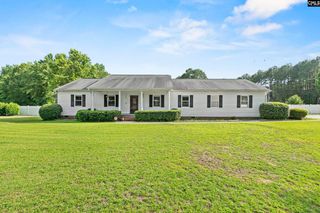
106 Welsh Street, Camden, SC 29020
- 4 beds |
- 3 baths |
- 2,444 sqft
 Single-Family Home
  Built in 1966
  0.98acre lot
 2 car garage
  $133/sqft
  Listed 17 days ago
Property Description
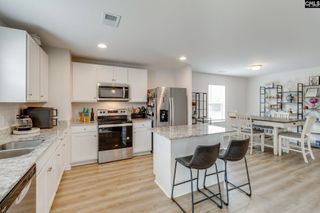
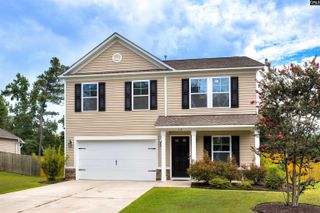
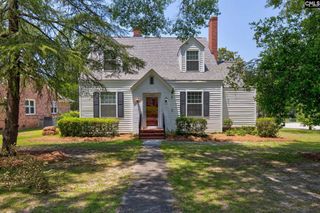
Welcome to this beautifully updated tri-level home situated on nearly one acre in a well-established, highly desirable neighborhood just minutes from shopping, dining, and everyday conveniences. Updated in 2022, the main living areas feature gorgeous hardwood floors, while the kitchen offers quartz countertops, a stylish tile backsplash, and modern finishes that blend both function and style.The versatile floor plan includes a main level with an attached oversized two-car garage, kitchen, living and formal dinning room with a beautiful bay window. The second level has 3 generously sized bedrooms with plenty of storage and two full baths. A fully finished lower level complete with a private bedroom, full kitchen, private full bath, wood-burning fireplace, private entrance, and patio is what sets this property apart. This separate living space is ideal for multigenerational living, college-aged children, aging parents, live-in assistance, or extended guests. The current owner previously utilized the lower level as a rental, providing an excellent opportunity for supplemental income.With nearly a full acre of land, abundant living space, and a flexible layout, this property offers the perfect combination of comfort, convenience, and endless possibilities. Disclaimer: CMLS has not reviewed and, therefore, does not endorse vendors who may appear in listings.
- Listing Status:
- Active
- Date Added:
- July 24, 2026
- Data Last Updated:
- August 10, 2026 at 4:58PM
- Listing Office:
- Peace Sotheby's International Realty : 843-237-7711
- Listing Agent:
- Melissa Kinlaw :
- MLS ID:
- 639305

- General: Brick-Partial-AbvFoundVinylPatioGutters - FullFront Porch - Covered
- Style: Tri-Level
- Parking: Parking spaces: 6
- General: 3Crawl Space
- Road/Access: Paved
- HOA Amenities: 0.0
- School District: Kershaw County
- County: Kershaw
- Fencing: Chain LinkPrivacy Fence
- Water: Public
- Sewer: Public
This listing courtesy of Melissa Kinlaw , Peace Sotheby's International Realty
Monthly Payment
- Principal & Interest $
- Property Taxes $
- Home Insurance $
- VA Funding Fee $