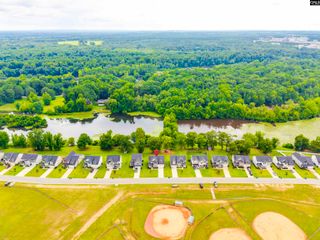
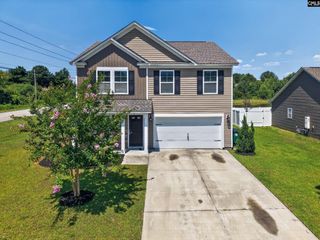
13 High Point Drive, Camden, SC 29020
- 5 beds |
- 3 baths |
- 2,264 sqft
 Single-Family Home
  Built in 2020
  0.28acre lot
 2 car garage
  $133/sqft
  Listed 23 days ago
Property Description
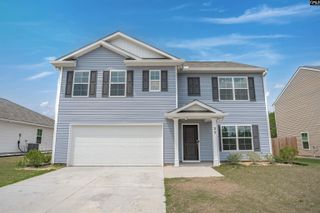
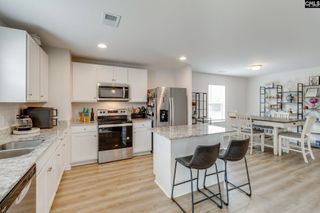
Welcome to 13 High Point Dr., where curb appeal meets modern comfort. This beautifully maintained 5-bedroom, 3-bath home offers a spacious, open-concept floor plan designed for both everyday living and effortless entertaining. The heart of the home is the stylish kitchen, featuring modern appliances, granite countertops, a backsplash, ample cabinetry, a center island, and generous workspace. The kitchen flows seamlessly into the bright and inviting living room, dinning space creating the perfect gathering space for family and friends. A main-level bedroom and full bathroom provide excellent flexibility for guests, a home office, or multi-generational living. Upstairs, you'll find a versatile loft that can serve as a second living area, media room, or playroom, along with four additional bedrooms. The spacious owner's suite is a true retreat, offering dual closets, double vanities, a walk-in shower, and a relaxing soaking tub. The additional bedrooms provide plenty of space for family or guests. Step outside to enjoy the fully fenced backyard, offering privacy and ample room for entertaining, pets, or outdoor activities. Conveniently located near shopping, dining, schools, and major highways, this home also provides an easy commute to Shaw AFB, making it an excellent choice for anyone seeking convenience and comfort. An added bonus is the assumable VA loan for eligible buyers, providing a rare financing opportunity. Move-in ready and beautifully maintained, this home is ready for its next owner. Schedule your private showing today! Disclaimer: CMLS has not reviewed and, therefore, does not endorse vendors who may appear in listings.
- Listing Status:
- Active
- Date Added:
- July 18, 2026
- Data Last Updated:
- August 10, 2026 at 4:58PM
- Listing Office:
- Gaymon Realty Group Inc : 803-774-3030
- Listing Agent:
- Anna Davis :
- MLS ID:
- 638935

- General: Vinyl
- Style: Traditional
- General: Slab
- Road/Access: Paved
- HOA Amenities: 120.0Yearly
- School District: Kershaw County
- County: Kershaw
- Fencing: Privacy FenceRear Only Wood
- Water: Public
- Sewer: Public
This listing courtesy of Anna Davis , Gaymon Realty Group Inc
Monthly Payment
- Principal & Interest $
- Property Taxes $
- Home Insurance $
- VA Funding Fee $

 New - 3 days ago