1184 A Elkwood Lane, Camden, SC 29020
- 3 beds |
- 2 baths |
- 1,636 sqft
 Single-Family Home
 Built in 1986
 2.89acre lot
 2 car garage
 $153/sqft
 Listed 15 days ago
Property Description
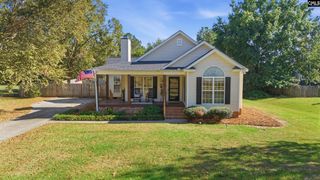
Situated on 2.89 acres in Camden, this three-bedroom, two-bath, single-story brick home offers a wonderful combination of space, privacy, and opportunity. Well loved through the years, the home has recently been vacated by its current owners and is ready for its next chapter. Comfortable and livable as it stands, the property offers buyers the flexibility to make more updates and complete some unfinished projects over time to suit their personal style. Step inside to find a spacious family room to the left, which steps up into a formal dining or additional seating space. Straight ahead, the kitchen connects to a secondary living/dining space with a wood-burning stove and brick surround. The laundry room is conveniently located just off the kitchen with access to the back-covered porch. All three bedrooms are located down the hallway, with a full hall bath serving two of the bedrooms. The primary suite is privately situated at the end of the hall and features its own bathroom. Several important improvements have already been made, including recent foundation upgrades and the installation of a vapor barrier beneath the home in August 2026. Other improvements include two split HVAC units that are approximately two years old. Outside, the home’s brick exterior, welcoming screened front porch, covered back porch, and two-car garage add to its appeal. The established homesite is surrounded by 2.89 acres, offering exceptional privacy and plenty of room to enjoy the outdoors. Disclaimer: CMLS has not reviewed and, therefore, does not endorse vendors who may appear in listings.
- Listing Status:
- Active
- Date Added:
- October 26, 2026
- Data Last Updated:
- November 10, 2026 at 4:42AM
- Listing Office:
- Peace Sotheby's International Realty : 843-237-7711
- Listing Agent:
- Sydney Mason :
- MLS ID:
- 645722

- General: Brick-All Sides-AbvFound
- Style: Traditional
- General: 1Crawl Space
- Road/Access: Gravel
- School District: Kershaw County
- County: Kershaw
- Water: Public
- Sewer: Septic
This listing courtesy of Sydney Mason , Peace Sotheby's International Realty
Monthly Payment
- Principal & Interest $
- Property Taxes $
- Home Insurance $
- VA Funding Fee $