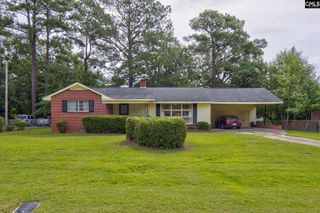
865 Hermitage Pond Road, Camden, SC 29020
- 3 beds |
- 2 baths |
- 1,394 sqft
 Single-Family Home
 Built in 2001
 0.6acre lot
 —— car garage
 $194/sqft
 Listed 1 month ago
Property Description
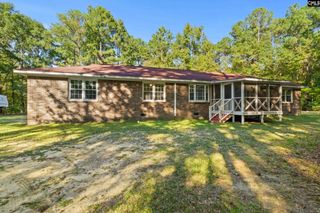
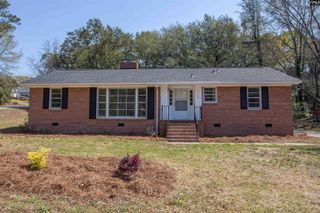
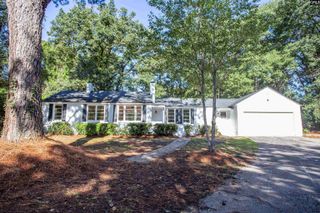
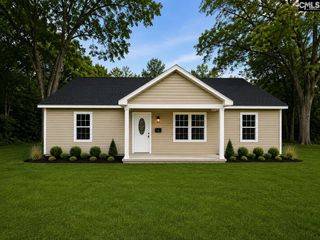
Welcome to 865 Hermitage Pond Rd — rural living close to everything, just outside the Camden city limits. This single-story home sits on a large lot with room to spread out -, an above-ground pool with deck, and a screened porch made for all seasons - from crisp spring afternoons, to hot summer days leading into those cooler fall evenings. Step inside the open living area with vaulted ceiling, warm wood floors, and a fireplace that anchors everyday life. Large windows pull in natural light, and the flow carries you into the kitchen, finished with granite counters, beautifully marbled tiled backsplash and freshly painted cabinets. All appliances remain and are only four years old! The thoughtful layout includes three bedrooms and a flexible office that works for work-from-home, guests, or hobbies. The primary bedroom offers a walk-in closet, en-suite bathroom with private toilet, and sits just down the hall from the kitchen - keeping mornings simple & streamlined. Out back is where this property shines. The screened porch looks over the pool and grassy yard, with fencing for privacy and play. The pool has additional decking to accommodate the sun lovers, and a new pump (2025) provides peace of mind for years to come. Aerial views show the home nestled among trees with a sense of space — close enough to Camden for errands and conveniences, without being inside city limits.If you’ve been looking for an affordable Camden-area home with room to enjoy the outdoors, a practical floor plan, and finishes that feel move-in ready, this is one to see in person. Disclaimer: CMLS has not reviewed and, therefore, does not endorse vendors who may appear in listings.
- Listing Status:
- Active
- Date Added:
- September 22, 2026
- Data Last Updated:
- November 10, 2026 at 4:42AM
- Listing Office:
- eXp Realty LLC : Phone: 803-900-0042
- Listing Agent:
- Rebecca L Truett :
- MLS ID:
- 643543

- General: VinylFront Porch - CoveredBack Porch - Screened
- Style: Traditional
- Pool: Above Ground Pool
- General: 1Crawl Space
- Road/Access: Paved
- School District: Kershaw County
- County: Kershaw
- Fencing: Privacy FenceRear Only Wood
- Water: Public
- Sewer: Septic
This listing courtesy of Rebecca L Truett , eXp Realty LLC
Monthly Payment
- Principal & Interest $
- Property Taxes $
- Home Insurance $
- VA Funding Fee $