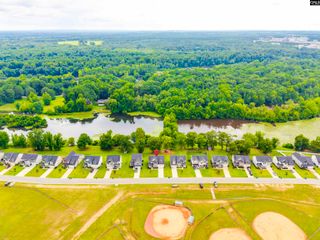
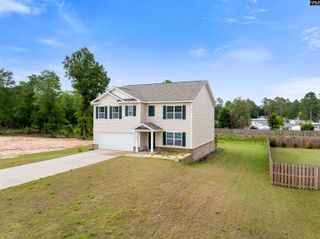
182 Carriagebrook Circle, Camden, SC 29020
- 5 beds |
- 3 baths |
- 2,337 sqft
 Single-Family Home
  Built in 2023
  8,276sqft lot
 2 car garage
  $134/sqft
  Listed 1 month ago
Property Description
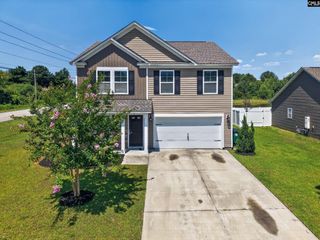
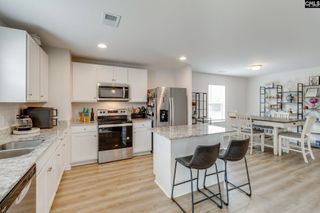
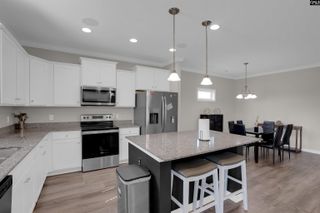
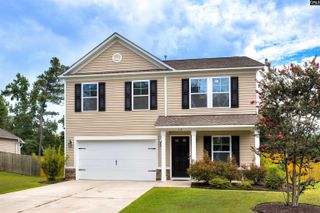
Welcome home to this beautifully designed 5-bedroom, 3-bath residence in the desirable Carriagebrook community. Built in 2023, this spacious two-story home provides over 2,300 square feet of thoughtfully designed living space with an open-concept layout perfect for both everyday living and entertaining. The main level features a guest bedroom that comes equipped with a full bath, ideal for anyone looking for a downstairs primary bedroom, visitors, a home office, or multi-generational living. The stylish kitchen showcases granite countertops, ample cabinetry, and seamless flow into the dining and living areas. Upstairs, you'll find a generous primary suite along with three additional bedrooms, providing plenty of room for family and guests. Energy-efficient features include a tankless water heater, programmable thermostat, and enhanced insulation for year-round comfort. Step outside to the covered rear porch featuring a ceiling fan, creating the perfect space for entertaining or unwinding after a long day. Situated on a great size lot with a two-car garage, this home offers modern convenience in a growing community just minutes from historic downtown Camden, shopping, dining, schools, and easy access to Columbia. Disclaimer: CMLS has not reviewed and, therefore, does not endorse vendors who may appear in listings.
- Listing Status:
- Active
- Date Added:
- June 18, 2026
- Data Last Updated:
- August 10, 2026 at 8:47PM
- Listing Office:
- Epique Realty : 864-770-5243
- Listing Agent:
- Roderick Fluellen :
- MLS ID:
- 636750

- General: VinylBack Porch - Covered
- Style: Bi-level
- General: 2Slab
- Road/Access: Paved
- School District: Kershaw County
- County: Kershaw
- Fencing: Rear Only Wood
- Water: Public
- Sewer: Public
This listing courtesy of Roderick Fluellen , Epique Realty
Monthly Payment
- Principal & Interest $
- Property Taxes $
- Home Insurance $
- VA Funding Fee $