2012 Yelton Drive, Camden, SC 29020
- 4 beds |
- 2 baths |
- 1,778 sqft
 Single-Family Home
  Built in 1952
  0.34acre lot
 2 car garage
  $121/sqft
  Listed 18 days ago
Property Description
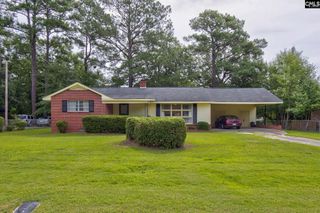
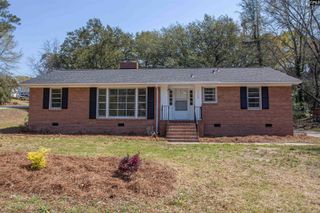
Do not miss the opportunity to see this charming 1950s all brick ranch located in the quiet, well established Malvern Hill neighborhood. Situated at 2012 Yelton Drive, this spacious one story home offers 1,778 square feet of living space, four bedrooms, and two full bathrooms. The practical split floor plan provides flexibility for families, guests, a home office, or anyone who wants extra room to spread out.From the moment you enter, you will notice the beautiful oak hardwood flooring that runs throughout the home. The natural wood adds warmth, character, and timeless appeal, while the single story layout makes everyday living convenient and comfortable. With four bedrooms, there is plenty of space for sleeping, working, hobbies, or additional storage.French doors at the back of the home open onto a large 16 by 16 deck, creating a great place for morning coffee, grilling, outdoor meals, or entertaining. The deck overlooks a fully fenced backyard with mature hardwood trees and established fig trees, offering natural shade, privacy, and room for children, pets, gardening, or recreation.A 12 by 12 storage shed provides useful space for lawn equipment, tools, bicycles, outdoor furniture, and seasonal items. The all brick exterior, mature landscaping, and classic ranch style reflect the charm and solid construction often associated with homes built in this era.Built in 1952 and located in the Kershaw County School District, this home offers character, space, and plenty of potential for its next owner. The washer and dryer are included with the sale for added convenience.The property is being sold AS IS, giving buyers the opportunity to update, personalize, and make the home their own while preserving its original charm. With four bedrooms, two full bathrooms, hardwood flooring, a large deck, a fenced backyard, mature trees, and valuable outdoor storage, this Malvern Hill home is ready for its next chapter. Disclaimer: CMLS has not reviewed and, therefore, does not endorse vendors who may appear in listings.
- Listing Status:
- Active
- Date Added:
- July 23, 2026
- Data Last Updated:
- August 10, 2026 at 8:47PM
- Listing Office:
- W Realty : 803-732-9119
- Listing Agent:
- Charles Ricard :
- MLS ID:
- 639228

- General: Brick-All Sides-AbvFound
- Style: Traditional
- General: 1Crawl Space
- Road/Access: Paved
- School District: Kershaw County
- County: Kershaw
- Water: Public
- Sewer: Septic
This listing courtesy of Charles Ricard , W Realty
Monthly Payment
- Principal & Interest $
- Property Taxes $
- Home Insurance $
- VA Funding Fee $