65 Rapid Run Road, Camden, SC 29020
- 4 beds |
- 3 baths |
- 2,342 sqft
 Single-Family Home
  Built in 2019
  0.4acre lot
 2 car garage
  $141/sqft
  Listed 1 month ago
Property Description
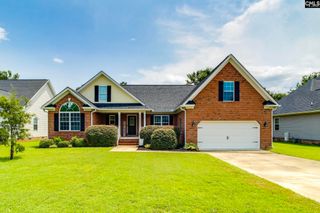
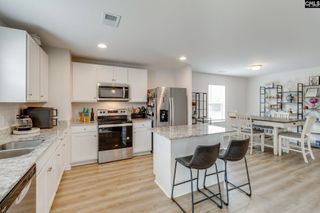
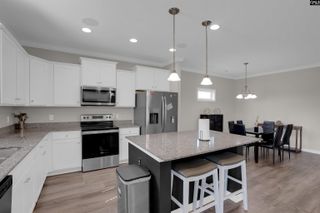
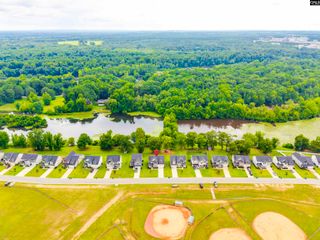
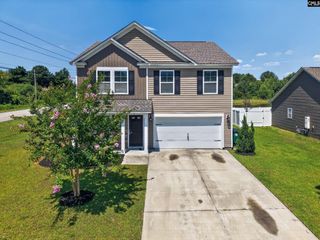
Welcome to 65 Rapid Run Road in South Haven, where the backyard truly steals the show! From the moment you walk through the front door, your eyes are drawn through the home to the beautifully manicured, fully fenced backyard beyond. Flat, spacious, and shaded by mature trees, this outdoor oasis offers endless possibilities,from baseball games and soccer practice to backyard barbecues, firepit nights, gardening, or even a future pool.Inside, you'll find a thoughtfully designed open-concept floor plan with engineered hardwood floors and plenty of space for gathering and entertaining. The kitchen is the heart of the home, featuring a large granite island with seating for 3, stainless steel appliances, a pantry, and abundant cabinet space. A versatile front room provides the flexibility for a home office, playroom, formal living area, or whatever best fits your lifestyle.Upstairs, the oversized primary suite serves as your own personal relaxation retreat. Large windows fill the room with natural light, while the spacious layout easily accommodates a king-size bedroom set. The en-suite bathroom features dual vanities, a garden tub, separate shower, private water closet, and two closets.Located in the friendly South Haven community, you'll enjoy being just minutes from historic downtown Camden's shops, restaurants, and local charm, while remaining conveniently situated approximately 30 minutes from both Columbia and Sumter. Lovingly maintained and move-in ready, this home offers the perfect blend of space, comfort, and location.Don't miss your opportunity to own this exceptional Camden home with the backyard everyone wishes they had. Disclaimer: CMLS has not reviewed and, therefore, does not endorse vendors who may appear in listings.
- Listing Status:
- Pending
- Date Added:
- June 26, 2026
- Data Last Updated:
- August 10, 2026 at 8:47PM
- Listing Office:
- ERA Wilder Realty : 803-765-0211
- Listing Agent:
- McCauley Jones :
- MLS ID:
- 637277

- Rooms: Office
- Master Bedroom: Double VanityTub-GardenCloset-His & HerCloset-Walk inCeilings-TrayCeiling FanSeparate Water ClosetFloors - CarpetSecond
- Living Room: FireplaceCeiling FanFloors-EngineeredHardwood
- Laundry: Electric
- Basement: No Basement
- A/C: Central
- Heating: CentralElectric
- Fireplace: Fireplaces: 1
- General: StoneVinyl
- Style: Traditional
- Parking: Parking spaces: 6
- General: 2Slab
- Road/Access: Paved
- HOA Amenities: 200.0
- School District: Kershaw County
- County: Kershaw
- Water: Public
- Sewer: Public
This listing courtesy of McCauley Jones , ERA Wilder Realty
Monthly Payment
- Principal & Interest $
- Property Taxes $
- Home Insurance $
- VA Funding Fee $

 New - 3 days ago