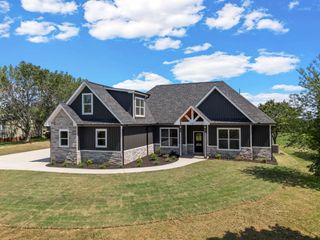
1041 Motlow School Road, Campobello, SC 29322
- 4 beds |
- 3 baths |
- 2,633 sqft
 Single-Family Home
  Built in 1994
  3.3acre lot
 2 car garage
  $237/sqft
  Listed 6 days ago
Property Description
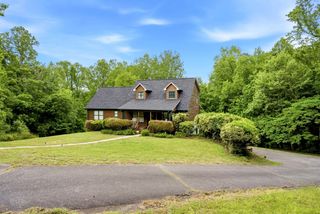
When you envision the ideal house in the perfect setting, that's exactly what you'll find in 1041 Motlow School Road! The opportunity to live on a quiet street with over 3 acres of land & no HOA! This home is perfect for anyone who wants space for horses or maybe just enjoy looking out your backyard to see deer & other wildlife. Featuring an open floor that's been completely renovated from top to bottom, this home has so much to offer! Amazing chef's kitchen with large island & tons of cabinet space, not to mention the butler's pantry. Primary bedroom features two walk-in closets, tile shower, & claw foot tub. You'll find three additional bedrooms, an office, & spacious sunroom off the living area. You could sit on your front porch & enjoy your morning cup of coffee, then end the day staring over your beautiful acreage while you grill out on your deck. Need extra space for your vehicles& other toys? No problem! Not only do you have an attached two car garage, you'll also enjoy the brand new 1200 square foot detached garage with two bays. Detached is perfect for additional vehicles, lawn equipment, or simply extra storage space. Seller to offer 2K credit towards a custom closet for the primary bedroom, choose the closet of your dreams! You're going to want to see this home, so make your appointment today!
- Listing Status:
- Active
- Data Last Updated:
- September 25, 2026 at 4:23AM
- Listing Office:
- Keller Williams DRIVE : 864-520-5649
- Listing Agent:
- Brad Spink : 864-580-9919
- MLS ID:
- 341915

- General: Windows - Tilt
- Style: Ranch
- Parking: AttachedDetached
- Roofing: Architectural
- General: Vinyl SidingOneCrawl Space
- HOA Amenities: None
- Originating MLS: spartanburg
- School District: 1 Sptbg Co
- County: Spartanburg
- Driveway: Paved
- Zoning: 1-36-00-095.00
- Water: Public
- Sewer: Public Sewer
- Source: spartanburg
This listing courtesy of Brad Spink , Keller Williams DRIVE
Monthly Payment
- Principal & Interest $
- Property Taxes $
- Home Insurance $
- VA Funding Fee $

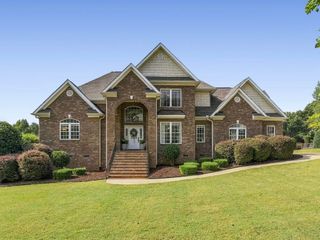
 New - 3 days ago