266 Artisan Drive, Lyman, SC 29365
- 4 beds |
- 3 baths |
- 2,467 sqft
 Single-Family Home
  Built in 2026
  0.78acre lot
 2 car garage
  $211/sqft
  Listed 7 days ago
Property Description
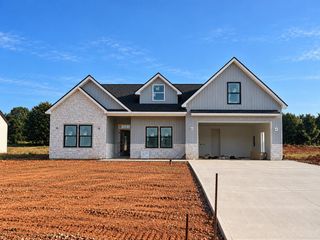
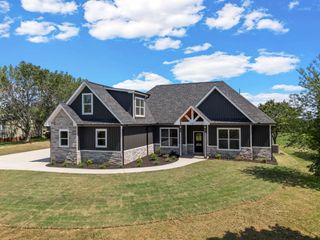
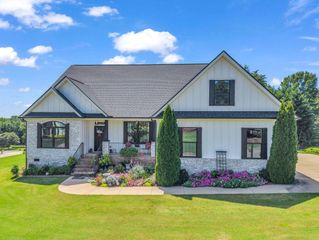
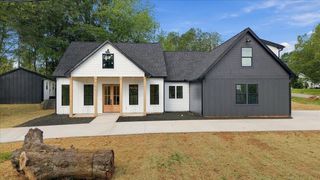
BUYER INCENTIVE UP TO $10,000! Use toward upgrades, closing costs, or rate buy-down with preferred lender and attorney. WOW! This nearly 2,500 heated sq. ft. one-level home is a showstopper! Featuring 4 spacious bedrooms, 3 full baths, an office, and large laundry room with utility sink. Step inside to impressive 10-ft ceilings and an open floor plan designed for easy living and entertaining. The oversized kitchen island, abundant cabinetry, and incredible walk-in pantry are sure to impress. The pantry even has convenient access to the garage for unloading groceries. Also another great feature with this home:Gas stove, gas tankless water heater and gas fireplace! The spacious owner's suite features a luxurious bath with soaking tub, tiled shower, double vanities, and separate water closet. Enjoy the covered rear porch and numerous upgrades throughout. Act soon and you may have the opportunity to choose colors and add your personal touch!
- Listing Status:
- Active
- Data Last Updated:
- September 25, 2026 at 5:21AM
- Listing Office:
- RE/MAX Executive Spartanburg : 864-573-6690
- Listing Agent:
- Traci M Brock : 864-978-7888
- MLS ID:
- 341921

- General: Windows - Tilt
- Style: Craftsman
- Parking: Attached2 Car AttachedGarage Door OpenerDrivewayGarage
- Roofing: Architectural
- General: StoneVinyl SidingOneSlab
- HOA Amenities: Street Lights50.0Monthly
- Originating MLS: spartanburg
- School District: 5 Sptbg Co
- County: Spartanburg
- Driveway: PavedPaved-Concrete
- Zoning: 5-06-00-001.76
- Water: Public
- Sewer: Septic Tank
- Source: spartanburg
This listing courtesy of Traci M Brock , RE/MAX Executive Spartanburg
Monthly Payment
- Principal & Interest $
- Property Taxes $
- Home Insurance $
- VA Funding Fee $

 New - 2 days ago