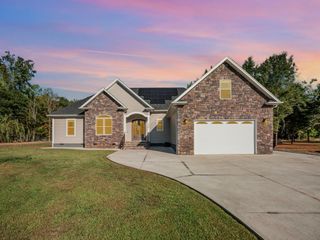
201 Maple Street, Lyman, SC 29365
- 3 beds |
- 3 baths |
- 2,400 sqft
 Single-Family Home
  Built in 2026
  0.35acre lot
 2 car garage
  $213/sqft
  Listed 2 days ago
Property Description
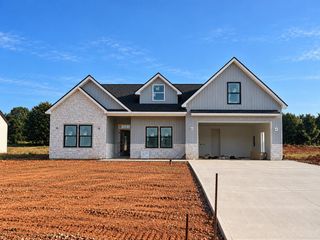
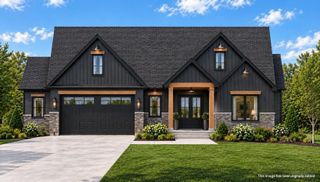
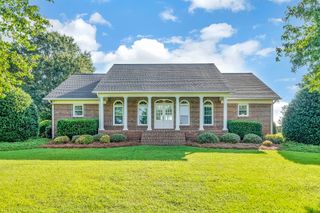
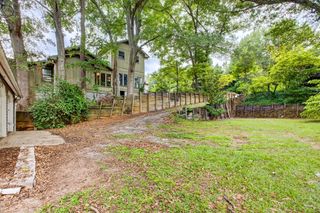
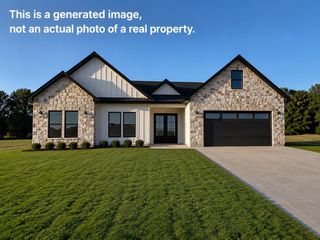
Brand-new modern farmhouse construction with style, space, and absolutely no shortage of personality! Offering approximately 2,400 square feet, this thoughtfully designed home features three bedrooms, three full bathrooms, and an upstairs retreat room that could easily serve as a fourth bedroom, media room, playroom, home office, or whatever fits your lifestyle. The gorgeous kitchen is ready to show off with quartz countertops, ceiling-height cabinetry, a farmhouse sink, and sleek stainless-steel appliances. Luxury LVP flooring flows throughout the home, while custom closets provide smart, functional storage where it matters most. The formal dining room makes a statement with its beautiful coffered ceiling, while the electric fireplace creates the perfect focal point in the main living area. Oversized sliding glass doors fill the space with natural light and create an easy connection to the backyard. Now, let’s talk about the feature you didn’t know you needed: a 22-by-18-foot detached outbuilding with a brand-new roof, Hardie Plank siding, and electricity already in place. Home office? Creative studio? Workshop? Home gym? Extra storage? You’ve got options. With the proper approvals and improvements, it may even offer potential for additional finished space. Either way, you can finally keep all that extra stuff out of the garage. Complete with a backyard retaining wall and head-turning modern farmhouse curb appeal, this is not your average new-construction home. It’s fresh, functional, flexible, and designed to stand out from the crowd. If cookie-cutter isn’t your thing, this one deserves a closer look.
- Listing Status:
- Active
- Data Last Updated:
- September 25, 2026 at 4:23AM
- Listing Office:
- Compass Carolinas LLC : 704-234-7880
- Listing Agent:
- Katherine Sharp : 703-945-2105
- MLS ID:
- 342060

- Style: See RemarksPatio Home
- Parking: Attached2 Car AttachedGarage
- Roofing: Composition
- General: Hardboard SidingTwoSlab
- Originating MLS: spartanburg
- School District: 5 Sptbg Co
- County: Spartanburg
- Driveway: CircularPaved-Concrete
- Zoning: 5-15-06-098.00
- Water: Public
- Sewer: Public Sewer
- Source: spartanburg
This listing courtesy of Katherine Sharp , Compass Carolinas LLC
Monthly Payment
- Principal & Interest $
- Property Taxes $
- Home Insurance $
- VA Funding Fee $