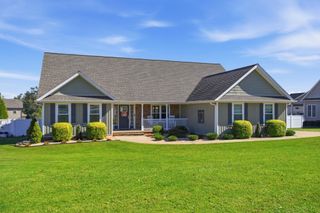
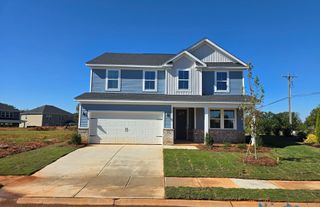
531 Bridgetowne Court, Lyman, SC 29365
- 4 beds |
- 2 baths |
- 2,168 sqft
 Single-Family Home
 Built in 2016
 9,148sqft lot
 2 car garage
 $184/sqft
 Listed 13 days ago
Property Description
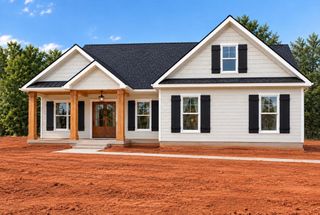
Open House Sunday 11/8 from 2-4 pm! | Growing Lyman Area! | There’s something special about having room to spread out while keeping everything you need on one level. With 2,168 square feet, four bedrooms and two bathrooms, this home brings comfortable everyday living and easy entertaining together in a convenient location between Lyman and Greenville. Step inside and imagine gathering in the living room, where a vaulted ceiling creates an open, airy feel that continues into the kitchen. Whether you’re hosting a holiday meal or enjoying a relaxed dinner, the formal dining room adds a charming touch with its classic wainscoting detail. The split floor plan gives the owner’s suite a sense of privacy, creating a peaceful place to unwind at the end of the day. Its ensuite bathroom features a double-sink vanity, a separate tub and shower, and a walk-in closet. Three additional bedrooms share a hall bathroom, with flexible space for guests, a home office, hobbies or whatever suits your lifestyle. Outside, the covered patio invites you to slow down with your morning coffee or gather with friends for an evening cookout. The fenced backyard provides plenty of room to entertain, play or simply enjoy some fresh air. Built in 2016 and situated on a 0.21-acre lot, this home puts you within reach of the dining, shopping and everyday conveniences of the Lyman, Duncan, Spartanburg, and Greenville areas while giving you a welcoming place to come home to. *listing may contain virutal staging*
- Listing Status:
- Active
- Data Last Updated:
- November 9, 2026 at 8:20PM
- Listing Office:
- Reedy Property Group, LLC : 864-275-7876
- Listing Agent:
- Jennifer Hocker Van Gieson : 864-590-4441
- MLS ID:
- 343209

- General: Windows - Tilt
- Style: Ranch
- Parking: AttachedGarage
- Roofing: Architectural
- General: Brick VeneerOneSlab
- HOA Amenities: Street Lights400.0Annually
- Originating MLS: spartanburg
- School District: 5 Sptbg Co
- County: Spartanburg
- Driveway: Paved
- Zoning: 5-11-00-033.24
- Water: Public
- Sewer: Public Sewer
- Source: spartanburg
This listing courtesy of Jennifer Hocker Van Gieson , Reedy Property Group, LLC
Monthly Payment
- Principal & Interest $
- Property Taxes $
- Home Insurance $
- VA Funding Fee $