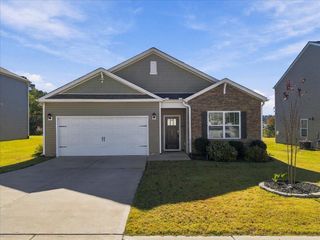
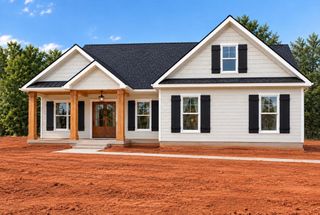
484 Carriage Gate Drive, Wellford, SC 29385
- 3 beds |
- 2 baths |
- 1,867 sqft
 Single-Family Home
 Built in 2017
 0.63acre lot
 2 car garage
 $182/sqft
 Listed 21 days ago
Property Description
Located in "Carriage Gate", this Craftsman-style one-story sits on .63 acre in a peaceful rural setting, with a scenic country drive in and a neighborhood of spacious, well-maintained lots. A long driveway provides ample parking for multiple cars. The open split-bedroom plan has 3bedrooms and 2 baths, with hardwood floors throughout except the bathrooms and laundry room, neutral paint and new lighting in all common areas. The kitchen features granite countertops, a stacked-stone look backsplash, black appliances and a breakfast bar. The primary suite is set apart from the two additional bedrooms and offers separate his and her closets and a beautifully remodeled bath with dual vanities, a walk-ins hower, a freestanding soaking tub and a shiplap accent wall. Outside, a covered front porch with new post rails, brick entry accent, new siding and a new front door give the home an inviting welcome. "Champion" replacement windows carry a transferable warranty. The rebuilt low-maintenance composite deck, with an additional lower level, is reached through a new back door and overlooks the privacy-fenced back yard, ideal for grilling and entertaining. Most updates were completed from 2020 to 2025, with the primary bath and back door the most recent. Just minutes from Lake Lyman and Lake Cooley, this move-in ready home combines country charm with a well-kept neighborhood. Come see it today.
- Listing Status:
- Active
- Data Last Updated:
- November 9, 2026 at 9:22PM
- Listing Office:
- BHHS C Dan Joyner - Midtown : 864-242-6650
- Listing Agent:
- Debbie K Levato : 864-380-9150
- MLS ID:
- 342973

- General: Aluminum/Vinyl TrimWindows - Tilt
- Style: CraftsmanRanch
- Parking: Garage Door Opener
- Roofing: Architectural
- General: Vinyl SidingOneSlab
- HOA Amenities: 260.0Annually
- Originating MLS: spartanburg
- School District: 1 Sptbg Co
- County: Spartanburg
- Driveway: Paved-Concrete
- Zoning: 1480002012
- Water: Public
- Sewer: Septic Tank
- Source: spartanburg
This listing courtesy of Debbie K Levato , BHHS C Dan Joyner - Midtown
Monthly Payment
- Principal & Interest $
- Property Taxes $
- Home Insurance $
- VA Funding Fee $

 New - 3 days ago