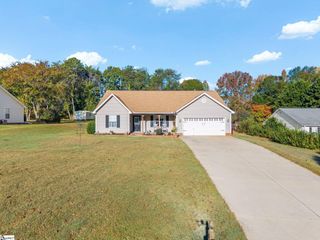
936 Brynderwen Place, Lyman, SC 29365
- 4 beds |
- 2 baths |
- 1,764 sqft
 Single-Family Home
 Built in 2022
 8,276sqft lot
 2 car garage
 $170/sqft
 Listed 7 days ago
Property Description
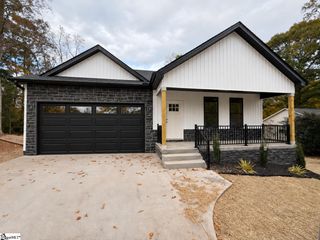
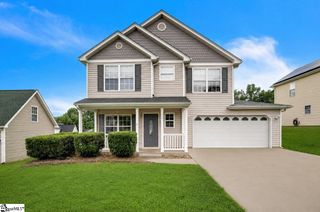
PRIVATE BACKYARD BACKING TO HOA COMMON PROPERTY in HAMPTON HILLS! Built in 2022, this 4-bedroom, 2-bath home in Lyman, SC offers an OPEN, SPLIT-BEDROOM FLOOR PLAN made for entertaining, a 2-CAR GARAGE, and a FENCED YARD, and ALL APPLIANCES STAY. The kitchen works hard and looks great, with GRANITE COUNTERTOPS, a tile backsplash, a GAS RANGE, a WALK-IN PANTRY, and a WORK ISLAND with breakfast bar seating. A BUTCHER BLOCK counter adds extra prep space for the cook who needs room to spread out. The primary suite is a true retreat with a VAULTED CEILING, WALK-IN CLOSET, and a bath with DUAL VANITIES, a GARDEN TUB, and a SEPARATE SHOWER. On the other side of the home, a stylish BARN DOOR closes off two bedrooms and a full bath for privacy. That makes it ideal for guests, a home office, or a quiet wing all its own. Outdoor living is where this home shines, with a COVERED PATIO and a LARGE DECK overlooking the fenced backyard. With HOA property behind you, there are no rear neighbors and plenty of privacy. Hampton Hills offers SIDEWALKS, STREETLIGHTS, and a COMMUNITY POOL, perfect for evening strolls and summer afternoons. Lyman puts you between Greenville and Spartanburg with easy access to US-29 and I-85 for shopping, dining, and commuting. NEARLY NEW, move-in ready, and private. Schedule your showing today by calling 864-895-9791!
- Listing Status:
- Active
- Data Last Updated:
- November 9, 2026 at 9:45PM
- Listing Office:
- Expert Real Estate Team : 864-895-9791
- Listing Agent:
- Leanne Carswell :
- MLS ID:
- 1608287
- Style: Traditional
- Other Structures: Front PorchDeckPatio
- Parking: AttachedPavedGarage Door OpenerParking spaces: 2
- Roofing: Architectural
- Windows: Window TreatmentsTilt Out WindowsVinyl/Aluminum TrimInsulated Windows
- General: StoneVinyl SidingOneSlab
- HOA Amenities: ElectricityPoolStreet LightsBy-LawsRestrictive Covenants633.0Annually
- Golf: Common AreasPoolSidewalks
- Originating MLS: Greater Greenville MLS
- County: Spartanburg
- Topography: Level
- Zoning: 51000089.32
- Fencing: Fenced
- Utilities: Underground UtilitiesCable Available
- Water: Public
- Sewer: Public Sewer
- Source: Greater Greenville MLS
This listing courtesy of Leanne Carswell , Expert Real Estate Team
Monthly Payment
- Principal & Interest $
- Property Taxes $
- Home Insurance $
- VA Funding Fee $

 New - 3 days ago