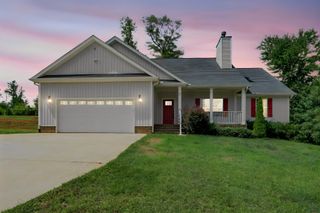
102 Pleasant Heights, Greer, SC 29651
- 4 beds |
- 3 baths |
- 1,492 sqft
 Single-Family Home
 Built in 1965
 0.42acre lot
 2 car garage
 $235/sqft
 Listed 14 hours ago
Property Description
Welcome to this brick ranch just 5 minutes from downtown Greer and less than 10 minutes to I-85. It features 3 bed/1.5 bath in the main house and a 544 sqft second living quarters with an additional bedroom and full bath. The kitchen features quartz countertops, a farmhouse sink, soft-close shaker cabinets, a subway tile backsplash, and stainless appliances. A wood-burning fireplace flanked by built-in shelves anchors the living room, with a beamed ceiling and recessed lighting. Exposed brick walls add warmth and character, and hardwood and carpet run throughout. Expanded full-length closets provide generous storage. Out back, a covered patio overlooks the fenced yard. A long driveway leads to the detached two-car garage, which has a bright second living quarters upstairs with its own entrance, bathroom, and sink with potential for a kitchenette, offering flexible space for guests, a home office, or a studio. A backyard storage building adds room for tools and seasonal gear. Schedule your showing today!
- Listing Status:
- Active
- Data Last Updated:
- November 9, 2026 at 8:20PM
- Listing Office:
- Jen Hubbell & Associates KW Signature : 864-546-0548
- Listing Agent:
- Jennifer Hubbell : 864-546-0548
- MLS ID:
- 343561

- Style: Ranch
- Parking: Detached Garage - 1-2 CarDriveway
- Roofing: Architectural
- General: Brick VeneerVinyl SidingOneCrawl Space
- Originating MLS: spartanburg
- School District: 9 (Greer)
- County: Greenville
- Driveway: Extra PadPaved
- Zoning: G002.00-03-099.00
- Water: Public
- Sewer: Septic Tank
- Source: spartanburg
This listing courtesy of Jennifer Hubbell , Jen Hubbell & Associates KW Signature
Monthly Payment
- Principal & Interest $
- Property Taxes $
- Home Insurance $
- VA Funding Fee $