27 Carriage Drive, Greer, SC 29651
- 3 beds |
- 2 baths |
- 1,760 sqft
 Single-Family Home
  Built in 2020
  0.53acre lot
 2 car garage
  $227/sqft
  Listed 1 month ago
Property Description
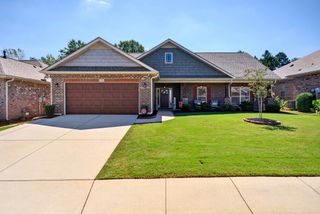
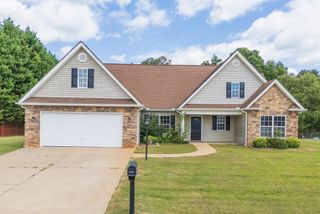
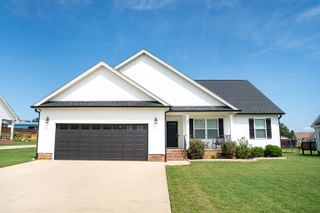
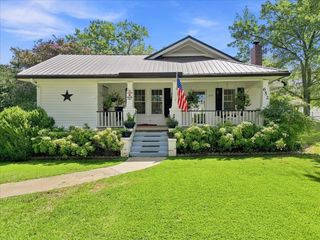
POSSIBLE OWNER FINANCING...HOA ***Country Club Estates*** located less than two miles from Greer Golf Club, Greer Middle School, and Greer High School, and just minutes from downtown Greer, this move-in-ready home combines quality craftsmanship, thoughtful upgrades, and an exceptional location. A welcoming covered front porch invites you into this beautifully crafted home featuring an open and inviting floor plan designed for both everyday living and entertaining. The spacious living room is highlighted by a stunning wood burning fireplace and flows into the gourmet kitchen, complete with quartz countertops, soft-close cabinetry, under-cabinet lighting, a tiled backsplash, black stainless steel appliances, a farmhouse sink, a walk-in pantry, and an abundance of cabinet and counter space. Designed with privacy in mind, the split-bedroom floor plan features a spacious primary suite with dual vanities and an oversized tiled walk-in shower with glass doors. Two additional bedrooms and a full bath are thoughtfully situated on the opposite side of the home, providing comfortable accommodations for family or guests. Luxury vinyl plank flooring extends throughout the entire home, complemented by custom blinds, modern fixtures, and balanced ceiling fans. The oversized two-car garage features a professionally coated floor with Marine epoxy and clear coat completed by a coating specialist, and a 240-volt, 50-amp outlet and is complemented by an additional parking pad with space for two vehicles. An automatic irrigation system, buried downspouts, and the beautifully maintained 0.53-acre lot add to the home's exceptional curb appeal. Schedule your private showing today! Owner is a licensed realtor.
- Listing Status:
- Active
- Data Last Updated:
- September 25, 2026 at 6:21AM
- Listing Office:
- BHHS C Dan Joyner - Midtown : 864-242-6650
- Listing Agent:
- Debbie K Levato : 864-380-9150
- MLS ID:
- 340512

- General: Aluminum/Vinyl TrimWindows - TiltSprinkler System
- Style: CraftsmanRanch
- Parking: 2 Car AttachedGarage Door OpenerKeypad Entry
- Roofing: Architectural
- General: Vinyl SidingOneCrawl Space
- HOA Amenities: None
- Originating MLS: spartanburg
- School District: 9 (Greer)
- County: Spartanburg
- Driveway: Paved-ConcreteSpecialty
- Zoning: 9-02-01-004.00
- Water: Public
- Sewer: Septic Tank
- Source: spartanburg
This listing courtesy of Debbie K Levato , BHHS C Dan Joyner - Midtown
Monthly Payment
- Principal & Interest $
- Property Taxes $
- Home Insurance $
- VA Funding Fee $