315 Hillcove Point, Wellford, SC 29385
- 4 beds |
- 3 baths |
- 2,688 sqft
 Single-Family Home
 Built in 1998
 0.79acre lot
 2 car garage
 $210/sqft
 Listed 16 days ago
Property Description
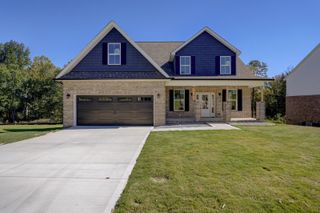
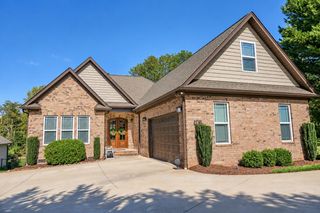
LAKEFRONT LIVING ON LAKE COOLEY WITH NO HOA! Enjoy beautiful lake views and your own private dock with boat lift at this inviting 4-bedroom, 2.5-bath home in Wellford, SC. Situated on a spacious, level 0.79-acre lot with approximately 72 feet of lake frontage, this property offers the perfect setting for relaxing, entertaining, and making lasting memories on the water. Inside, you’ll find an open floor plan featuring hardwood flooring, a cozy gas-log fireplace, and a stunning living room with soaring ceilings that extend to the second level. The kitchen offers abundant cabinetry, granite countertops, a gas cooktop, and a convenient bar area, making it ideal for everyday living and entertaining. The spacious primary suite provides beautiful lake views and a private retreat complete with a double vanity, soaking tub, separate shower, and walk-in closet. With four bedrooms and an additional recreation room, there’s plenty of space for family, guests, hobbies, or a home office. Enjoy your morning coffee on the charming rocking-chair front porch or unwind on the large back deck overlooking the lake. Whether you’re enjoying a quiet evening by the water, spending the day boating, or hosting friends and family, this property offers an opportunity to embrace the lakefront lifestyle. Don’t miss your chance to own a piece of Lake Cooley!
- Listing Status:
- Active
- Data Last Updated:
- November 9, 2026 at 11:20PM
- Listing Office:
- Marketsold Realty : 864-706-7520
- Listing Agent:
- Jason M Ashmore : 864-706-7520
- MLS ID:
- 343111

- Style: Traditional
- Parking: 2 Car Attached
- Roofing: Architectural
- General: Vinyl SidingTwoCrawl Space
- Originating MLS: spartanburg
- School District: 5 Sptbg Co
- County: Spartanburg
- Driveway: Paved
- Zoning: 5-08-00-002.05
- Water: Public
- Sewer: Septic Tank
- Source: spartanburg
This listing courtesy of Jason M Ashmore , Marketsold Realty
Monthly Payment
- Principal & Interest $
- Property Taxes $
- Home Insurance $
- VA Funding Fee $