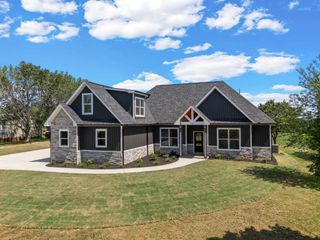
213 Nanie Myree Lane, Wellford, SC 29385
- 4 beds |
- 4 baths |
- 2,290 sqft
 Single-Family Home
 Built in 2020
 0.66acre lot
 2 car garage
 $258/sqft
 Listed 25 days ago
Property Description
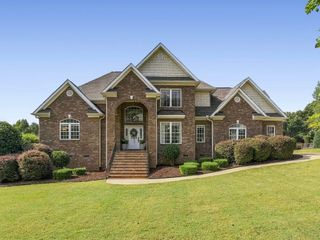
Distinctive architectural details and a backyard designed for relaxation set the stage at 213 Nanie Myree Lane in the prestigious Mosteller subdivision. Tucked away in a cul-de-sac on 0.66 acres, this beautiful home offers approximately 2,290 heated square feet with four bedrooms, three full bathrooms, and a half bath. An arched double-door entry welcomes you inside, where rich wood flooring, substantial crown molding, detailed archways, and tray ceilings lend warmth and character. A stone fireplace anchors the living room, while accent lighting highlights the ceiling’s architectural detail. The separate dining room, finished with decorative wainscoting, provides an elegant setting for everything from holiday celebrations to intimate dinners. The kitchen combines style and function with white cabinetry, glass-front accents, a subway-tile backsplash, stainless-steel appliances, a striking vent hood, and an island with seating. Ample counter space and abundant cabinetry offer both beauty and functionality, making everyday living and entertaining a breeze. On the main level, the primary suite offers a restful retreat with a spacious walk-in closet and an ensuite bathroom featuring a dual vanity, tiled walk-in shower, and separate jetted tub. Two additional bedrooms are thoughtfully positioned on either side of a full bathroom. Upstairs, the spacious fourth bedroom features its own full bathroom and walk-in closet, creating comfortable accommodation for guests. Step onto the covered back porch that overlooks a backyard oasis, where an elevated hot tub creates a stunning focal point with its cascading waterfall flowing into the inground pool. Both the pool and hot tub are heated by natural gas, extending enjoyment beyond the summer months. Accent lighting around the home and pool brings the setting to life after sunset, while the fescue sod yard and an irrigation system complement the landscaping. In addition to the attached two-car garage, a matching detached garage with electricity offers even more versatility for storage, projects, or additional parking. Exceptional storage options include space beneath the back deck, a walk-out crawlspace, and attic space accessible through an upstairs door. From its elegant interiors to its thoughtfully enhanced outdoor amenities, this stunning property makes everyday living feel like a getaway. Your next chapter may be waiting here, schedule your private showing today!
- Listing Status:
- Active
- Data Last Updated:
- November 9, 2026 at 11:20PM
- Listing Office:
- Metcalf Land Company Inc : 864-585-0444
- Listing Agent:
- Jewel Brown : 864-580-1215
- MLS ID:
- 342865

- General: Hot TubSee RemarksAluminum/Vinyl TrimWater Feature
- Style: Craftsman
- Parking: 2 Car AttachedDetached GarageDriveway
- Roofing: Architectural
- General: Brick VeneerOneCrawl Space
- HOA Amenities: 375.0Annually
- Originating MLS: spartanburg
- School District: 5 Sptbg Co
- County: Spartanburg
- Driveway: Paved-Concrete
- Zoning: 5-07-00-046.09
- Water: Public
- Sewer: Septic Tank
- Source: spartanburg
This listing courtesy of Jewel Brown , Metcalf Land Company Inc
Monthly Payment
- Principal & Interest $
- Property Taxes $
- Home Insurance $
- VA Funding Fee $