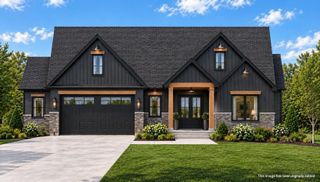
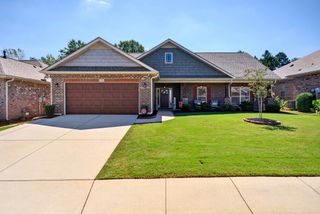
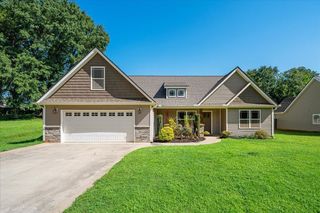
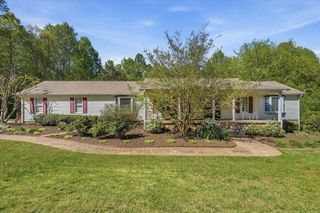
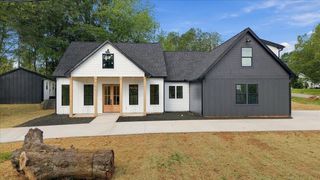
210 Artisan Drive, Lyman, SC 29365
- 4 beds |
- 2 baths |
- 2,332 sqft
 Single-Family Home
  Built in 2026
  0.56acre lot
 2 car garage
  $191/sqft
  Listed 4 days ago
Property Description
Experience comfortable single-level living in Artisan Estates! Inside, soaring 9–10 foot ceilings and oversized windows create a bright, airy atmosphere throughout the home. The floor plan includes three well-proportioned bedrooms and two full baths, offering plenty of room while maintaining a sense of privacy. Both secondary bedrooms feature double-door closets, and the primary suite stands out with a trey ceiling, large windows, and enough space for king-size furniture. The primary bathroom combines function with a luxurious feel, offering an oversized tiled walk-in shower with a glass enclosure, two linen closets, a separate water closet, and a generous walk-in closet. At the center of the home is an expansive open great room designed for gathering and entertaining. A trey ceiling and elegant fireplace add character to the space, while large windows bring in an abundance of natural light. The kitchen, dining area, and great room connect effortlessly, creating an open and welcoming setting for everyday life. Located in a desirable community within easy reach of nearby shopping, dining, and everyday conveniences, this home brings together generous living space, attractive finishes, and a convenient location.
- Listing Status:
- Active
- Data Last Updated:
- September 25, 2026 at 5:21AM
- Listing Office:
- Affinity Group Realty : 864-921-2220
- Listing Agent:
- Valentina Ragozinski : 864-921-2220
- MLS ID:
- 342020

- Style: Craftsman
- Parking: AssignedAttachedGarage Door OpenerDrivewayGarage
- General: StoneVinyl SidingOneSlab
- Originating MLS: spartanburg
- School District: 5 Sptbg Co
- County: Spartanburg
- Driveway: Paved
- Zoning: 5-06-00-001.90
- Water: Public
- Sewer: Public Sewer
- Source: spartanburg
This listing courtesy of Valentina Ragozinski , Affinity Group Realty
Monthly Payment
- Principal & Interest $
- Property Taxes $
- Home Insurance $
- VA Funding Fee $

 New - 2 days ago