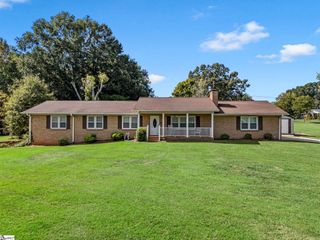
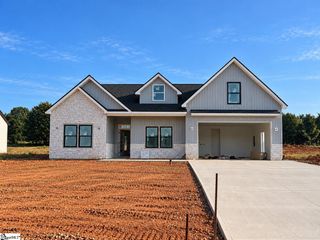
106 Olin Drive, Inman, SC 29349
- 3 beds |
- 2 baths |
- 2,200 sqft
 Single-Family Home
 Built in 2006
 0.61acre lot
 2 car garage
 $186/sqft
 Listed 26 days ago
Property Description
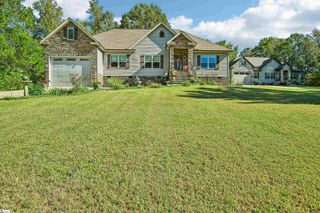
This home is offered by Debbie Levato with C. Dan Joyner REALTORS ®. Please contact Debbie at 864.380.9150 or dlevato@cdanjoyner.com. NO HOA...Located in Inman on a .61-acre lot, 106 Olin Drive is a well-maintained 3 bedroom, 2 bath brick ranch with a true country feel. A wrap around front porch welcomes you home, and inside, hardwood and updated LVP flooring run through a living room with a vaulted ceiling and fireplace. The eat-in kitchen with granite countertops, stainless steel appliances and natural light, with a screened porch just off it for quiet mornings. The split floor plan places the primary suite at the back of the home with a tray ceiling, walk-in closet, dual vanities, garden tub and separate shower, while two additional bedrooms share a full bath on the opposite side. Above the two-car garage, a flex room with its own entrance from the back deck makes an ideal office, guest space or hobby room. Outside, an above-ground pool and open backyard are ready for summer, all in a neighborhood with wide-open views and no HOA to answer to. Come see it for yourself and schedule your showing today. NOTE: ABOVE GROUND POOL CONVEYS "AS IS". SELLERS HAVE NEVER USED IT.
- Listing Status:
- Active
- Data Last Updated:
- November 10, 2026 at 1:45AM
- Listing Office:
- BHHS C Dan Joyner - Midtown : 864-242-6650
- Listing Agent:
- Debbie K Levato :
- MLS ID:
- 1606664
- General: Bath
- Style: Ranch
- Other Structures: Front PorchWrap AroundDeckScreened
- Parking: AttachedParking PadConcreteGarage Door OpenerKey Pad EntryParking spaces: 2
- Roofing: Architectural
- Windows: Tilt Out WindowsVinyl/Aluminum Trim
- General: Brick VeneerVinyl SidingOneCrawl Space
- HOA Amenities: None
- Golf: None
- Originating MLS: Greater Greenville MLS
- County: Spartanburg
- Zoning: 13700060.17
- Utilities: Cable Available
- Water: Public
- Sewer: Septic Tank
- Source: Greater Greenville MLS
This listing courtesy of Debbie K Levato , BHHS C Dan Joyner - Midtown
Monthly Payment
- Principal & Interest $
- Property Taxes $
- Home Insurance $
- VA Funding Fee $