600 Mattie Lane, Greer, SC 29651
- 4 beds |
- 3 baths |
- 2,424 sqft
 Single-Family Home
 Built in 2000
 10,019sqft lot
 2 car garage
 $161/sqft
 Listed 19 days ago
Property Description
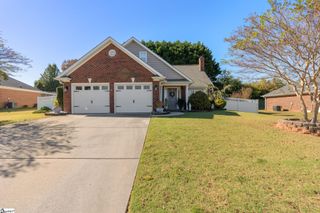
Welcome home to 600 Mattie Lane in Chestnut Hill Plantation. This charming 4-bedroom, 2.5-bath traditional home offers over 2,400 square feet on a quarter-acre lot. Mature trees and great curb appeal greet you from the moment you pull up. Step inside to custom tile work in the foyer and hardwood floors throughout the main level. The kitchen offers an abundance of cabinets, a designated pantry and a breakfast nook, and all appliances convey. A dining room, a living room with a gas fireplace, a powder room and a walk-in laundry room complete the first floor. Upstairs, the primary suite features two walk-in closets and a bath with dual vanities, a tub and a walk-in shower. The fourth bedroom doubles as a bonus room, with space for a home office, media room or playroom. Out back, the deck overlooks a private, tree-lined yard. A side-entry garage with a separate storage room, plus an extra concrete pad in the driveway, gives you room for vehicles, tools and more. All of this is just minutes from BMW, I-85, GSP International Airport and the shops and restaurants of downtown Greer. Schedule your private showing today!
- Listing Status:
- Active
- Data Last Updated:
- November 10, 2026 at 1:45AM
- Listing Office:
- BHHS C Dan Joyner - Midtown : 864-242-6650
- Listing Agent:
- Erin B Parker :
- MLS ID:
- 1607265
- Style: Traditional
- Other Structures: Front PorchDeck
- Parking: AttachedConcreteSide/Rear EntryDrivewayParking spaces: 2
- Roofing: Architectural
- Windows: Window Treatments
- General: Brick VeneerVinyl SidingTwoCrawl Space
- HOA Amenities: By-LawsRestrictive Covenants140.0Annually
- Golf: Street Lights
- Originating MLS: Greater Greenville MLS
- County: Greenville
- Zoning: 0537.1901023.00
- Utilities: Underground UtilitiesCable Available
- Water: Public
- Sewer: Public Sewer
- Source: Greater Greenville MLS
This listing courtesy of Erin B Parker , BHHS C Dan Joyner - Midtown
Monthly Payment
- Principal & Interest $
- Property Taxes $
- Home Insurance $
- VA Funding Fee $

 New - 2 days ago