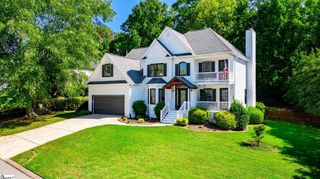
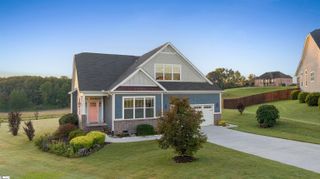
45 Hurshfield Circle, Taylors, SC 29687
- 5 beds |
- 3 baths |
- 2,866 sqft
 Single-Family Home
 Built in 2007
 0.34acre lot
 2 car garage
 $148/sqft
 Listed 10 days ago
Property Description
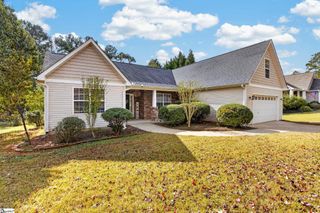
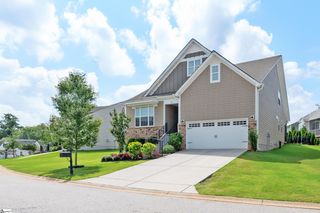
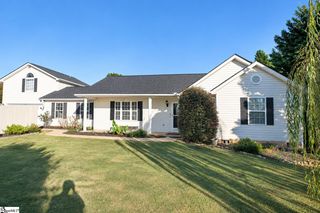
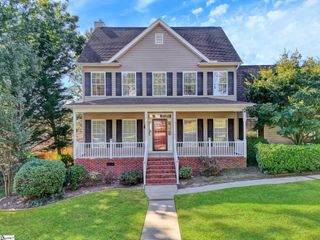
LAKE LIFESTYLE, MOUNTAIN VIEWS & ROOM FOR EVERYONE?WITHOUT THE WATERFRONT PRICE TAG! Welcome to 45 Hurshfield Court, tucked away on a quiet cul-de-sac in the desirable Blue Ridge Plantation community along the shores of Lake Robinson. With beautiful views of Paris Mountain from your own backyard, this spacious 5-bedroom, 3-full-bath home offers approximately 2,800 square feet of comfortable living space in the highly sought-after Blue Ridge School District. Designed with flexibility in mind, the main level features a dedicated home office and a guest bedroom with access to a full bathroom?ideal for visitors, extended family, or multigenerational living. Upstairs, you'll find additional bedrooms and plenty of space for everyone to spread out. FRESH, CLEAN & READY FOR YOU! The entire interior has been freshly painted from ceilings to trim, complemented by brand-new carpet and a professional deep cleaning. All the hard work of preparing this home has been done, leaving you with a fresh canvas to bring your own design ideas and personal style to life. Step outside to an expansive, fully fenced backyard with beautiful mountain views, offering endless possibilities for outdoor entertaining, play, pets, or simply enjoying the peaceful surroundings. The cul-de-sac location adds to the appeal, while the neighborhood pool is just a short walk away.
- Listing Status:
- Active
- Data Last Updated:
- November 10, 2026 at 2:45AM
- Listing Office:
- BHHS C Dan Joyner - Midtown : 864-242-6650
- Listing Agent:
- Kimberly L Roberts :
- MLS ID:
- 1608162
- Style: Traditional
- Other Structures: Front PorchPatio
- Parking: AttachedConcreteDrivewayParking spaces: 2
- Roofing: Composition
- Windows: Tilt Out WindowsInsulated Windows
- General: StoneVinyl SidingTwoSlab
- HOA Amenities: PoolStreet Lights600.0Annually
- Golf: Common AreasStreet LightsPool
- Originating MLS: Greater Greenville MLS
- County: Greenville
- Topography: Level
- Zoning: Res0633.1001069.00
- Fencing: Fenced
- Utilities: Cable Available
- Water: Public
- Sewer: Public Sewer
- Source: Greater Greenville MLS
This listing courtesy of Kimberly L Roberts , BHHS C Dan Joyner - Midtown
Monthly Payment
- Principal & Interest $
- Property Taxes $
- Home Insurance $
- VA Funding Fee $