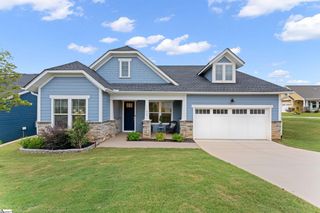
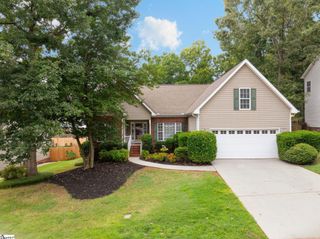
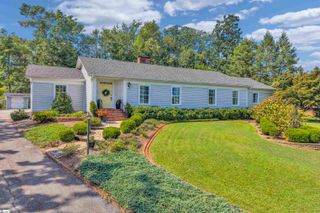
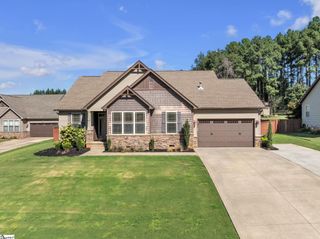
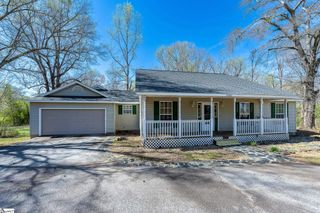
231 Double Crest Drive, Taylors, SC 29687
- 4 beds |
- 3 baths |
- 2,933 sqft
 Single-Family Home
  Built in 2022
  0.25acre lot
 2 car garage
  $165/sqft
  Listed 21 days ago
Property Description
Welcome to this amazing newer-construction home in the sought-after lakefront community of Lakeside at Blue Ridge Plantation, nestled along the banks of beautiful Lake Robinson! Thoughtfully designed with four bedrooms, three full baths, and an expansive upstairs media/game room, this home offers an impressive combination of comfort, style, and flexibility. Three bedrooms are conveniently located on the main level, including the spacious primary suite featuring a private sitting area with direct access to the screened porch. This versatile space would also make an ideal home office, reading nook, or fitness area. The spa-like ensuite bath is beautifully appointed with a tiled walk-in shower, dual-sink vanity, and generous walk-in closet. At the heart of the home, the light-filled kitchen showcases gleaming white cabinetry, a gorgeous center island, gas cooktop, and walk-in pantry. The kitchen flows seamlessly into the breakfast area and spacious great room, where a cozy fireplace creates the perfect setting for everyday living, memorable gatherings, and effortless entertaining. Upstairs, guests will appreciate a private fourth bedroom and full bath, while the oversized media/game room provides plenty of space for movie nights, recreation, or a second gathering area. Two walk-in attics offer exceptional storage. Outdoors, relax on the screened porch overlooking the fenced backyard—perfect for children to play or pets to roam. Lakeside at Blue Ridge Plantation offers an enviable lifestyle with a community swimming pool showcasing stunning mountain views, along with access to Lake Robinson for fishing, kayaking, and enjoying the beauty of the water. This exceptional home offers the space, upgrades, and community amenities you have been searching for—welcome home!
- Listing Status:
- Active
- Data Last Updated:
- September 25, 2026 at 2:47AM
- Listing Office:
- BHHS C Dan Joyner - Midtown : 864-242-6650
- Listing Agent:
- Robbie Haney :
- MLS ID:
- 1602857
- Style: Traditional
- Other Structures: Front PorchScreened
- Parking: AttachedConcreteGarage Door OpenerParking spaces: 2
- Roofing: Architectural
- Windows: Tilt Out WindowsVinyl/Aluminum TrimInsulated Windows
- General: ConcreteStoneTwoCrawl Space
- HOA Amenities: Common Area Ins.Recreation FacilitiesStreet Lights495.0Annually
- Golf: ClubhouseStreet LightsPoolSidewalksWater AccessDockNeighborhood Lake/Pond
- Originating MLS: Greater Greenville MLS
- County: Greenville
- Zoning: 0633160109300
- Utilities: Underground UtilitiesCable Available
- Water: Public
- Sewer: Public Sewer
- Source: Greater Greenville MLS
This listing courtesy of Robbie Haney , BHHS C Dan Joyner - Midtown
Monthly Payment
- Principal & Interest $
- Property Taxes $
- Home Insurance $
- VA Funding Fee $

 New - 4 hours ago