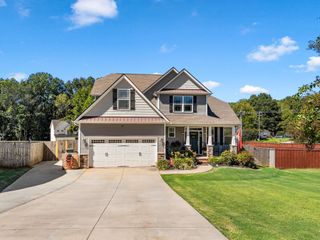
2335 Mays Bridge Road, Greer, SC 29651
- 3 beds |
- 4 baths |
- 3,072 sqft
 Single-Family Home
 Built in 2003
 0.57acre lot
 2 car garage
 $138/sqft
 Listed 15 days ago
Property Description
Welcome to 2335 Mays Bridge Road, where comfort, privacy, and outdoor living come together! Located just minutes from beautiful Lake Robinson, this 4-bedroom, 3.5-bath home offers a flexible floor plan with the potential of the fourth bedroom as a home office or additional living space. Step outside and enjoy the beautifully landscaped backyard, offering plenty of privacy and room to relax, entertain, or enjoy the outdoors. Two spacious decks, one conveniently located off the kitchen on the main level and another on the second floor, provide wonderful spaces for grilling, entertaining, or simply unwinding. Inside, you'll find granite countertops, recently installed luxury vinyl plank flooring in the kitchen and great room, and stainless-steel appliances that convey with the home. The spacious backyard also features convenient drive-in access, a storage shed for tools and lawn equipment, and ample space to accommodate a 40-foot RV and a 26-foot boat, making this property especially appealing to those seeking additional room for recreational vehicles and outdoor equipment. With versatile living spaces, inviting outdoor entertaining areas, and a peaceful setting just minutes from Lake Robinson, this home offers a wonderful opportunity to enjoy Upstate living. Schedule your showing today!
- Listing Status:
- Active
- Data Last Updated:
- November 10, 2026 at 4:20AM
- Listing Office:
- Coldwell Banker Caine Real Est : 864-585-8713
- Listing Agent:
- Victor Lester : 864-494-6150
- MLS ID:
- 343150

- General: Balcony
- Style: Traditional
- Parking: Attached2 Car AttachedDrivewayGarage
- Roofing: Architectural
- General: Vinyl SidingOneCrawl Space
- HOA Amenities: 165.0Annually
- Originating MLS: spartanburg
- School District: 10 (Greenville)
- County: Spartanburg
- Driveway: Extra PadGravelPavedPaved-Concrete
- Zoning: 0633.02-01-007.12
- Water: Public
- Sewer: Septic Tank
- Source: spartanburg
This listing courtesy of Victor Lester , Coldwell Banker Caine Real Est
Monthly Payment
- Principal & Interest $
- Property Taxes $
- Home Insurance $
- VA Funding Fee $