433 Golden Amber Lane, Greer, SC 29651
- 4 beds |
- 3 baths |
- 2,833 sqft
 Single-Family Home
 Built in 2018
 0.51acre lot
 2 car garage
 $173/sqft
 Listed 1 month ago
Property Description
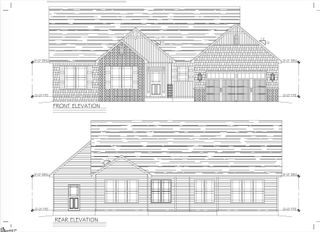
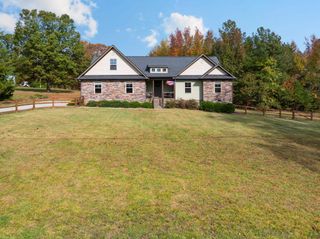
Designed around everyday versatility, 433 Golden Amber Ln offers 2,833 square feet, four bedrooms, and two and a half bathrooms in Greer. The floor plan balances shared spaces with private retreats, while a main-floor primary suite keeps essential living conveniently located on the entry level. Three additional bedrooms create options for guests, work, hobbies, or changing household needs. Beyond the interior, the fenced-in yard sets the stage for outdoor time. It provides a defined area for pets, play, gardening, grilling, or simply unwinding in the open air. Whether you envision lively weekend gatherings or quiet evenings at home, the outdoor space is ready to reflect your routine. A two-car garage adds sheltered parking and storage for tools, bicycles, and seasonal items. Practical confidence comes from the standby generator, an especially valuable feature when unexpected outages occur. The property is also identified as unzoned, a detail buyers may wish to explore according to their plans and applicable county requirements. Blue Ridge High School is less than a mile away, connecting the address closely to a familiar community destination. With generous interior square footage, adaptable rooms, enclosed yard space, backup power, and the convenience of a primary suite downstairs, this Greenville County home brings together features that support both daily comfort and long-term flexibility. Tour 433 Golden Amber Ln and see how its scale, layout, and outdoor setting can complement your next chapter.
- Listing Status:
- Active
- Data Last Updated:
- November 10, 2026 at 5:22AM
- Listing Office:
- KELLER WILLIAMS REALTY : 864-804-2539
- Listing Agent:
- Pam D Harrison : 864-921-3709
- MLS ID:
- 342296

- General: Aluminum/Vinyl TrimWindows - TiltSprinkler System
- Style: Traditional
- Parking: Attached2 Car AttachedGarage Door OpenerGarage
- Roofing: Architectural
- General: StoneVinyl SidingTwoCrawl Space
- HOA Amenities: Common AreasStreet LightsPoolCommon AreaPoolStreet Lights828.0Annually
- Originating MLS: spartanburg
- School District: 9 (Greer)
- County: Greenville
- Driveway: Extra PadPaved-Concrete
- Zoning: 0634070106600
- Water: Public
- Sewer: Septic Tank
- Source: spartanburg
This listing courtesy of Pam D Harrison , KELLER WILLIAMS REALTY
Monthly Payment
- Principal & Interest $
- Property Taxes $
- Home Insurance $
- VA Funding Fee $