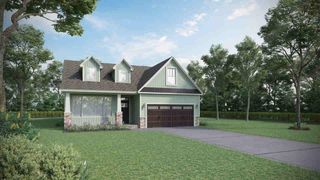
1048 Goodjoin Road Road, Campobello, SC 29332
- 4 beds |
- 3 baths |
- 2,396 sqft
 Single-Family Home
 Built in 2026
 0.7acre lot
 2 car garage
 $213/sqft
 Listed 20 days ago
Property Description
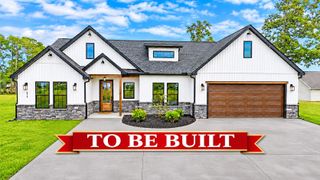
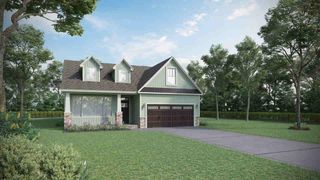
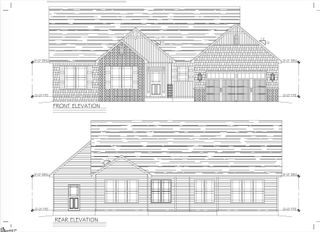
BE HOME FOR CHRISTMAS! NEW CONSTRUCTION WITH IN-LAW SUITE AND NO HOA! This beautiful Craftsman-style home offers the perfect combination of thoughtful design, upgraded finishes, and peaceful country living! Featuring approximately 2,396 sq. ft., this spacious floor plan includes 4 bedrooms, 3 full baths, and a 2-car garage. The main level features an open-concept kitchen, dining, and family room, perfect for everyday living and entertaining. The desirable primary suite is conveniently located on the main floor, along with two additional bedrooms and a full bath. One of the standout features of this home is the private upstairs in-law suite! Complete with a bedroom, full bathroom, and spacious living area, this versatile space is ideal for multigenerational living, extended family, guests, or anyone needing additional privacy and separation from the main living areas. From the inviting covered front porch to the attractive Craftsman-inspired exterior, this home is being built with upgrades and attention to detail throughout. Situated on approximately 0.7 acres with NO HOA, you’ll enjoy the freedom and tranquility of country living while remaining convenient to Spartanburg, Greenville, and Asheville. Estimated completion in time for Christmas! Don’t miss the opportunity to make this beautiful new construction home yours for the holidays!
- Listing Status:
- Active
- Data Last Updated:
- November 9, 2026 at 10:21PM
- Listing Office:
- Laura Simmons & Associates Real Estate : 864-608-1510
- Listing Agent:
- Michelle Stenersen : 864-884-1392
- MLS ID:
- 342962

- General: Windows - Tilt
- Style: CraftsmanTraditional
- Parking: 2 Car AttachedGarage Door OpenerYard Door
- Roofing: Architectural
- General: Hardboard SidingOneSlab
- HOA Amenities: None
- Originating MLS: spartanburg
- School District: 1 Sptbg Co
- County: Spartanburg
- Driveway: Paved-Concrete
- Zoning: 1-31-00-043.10
- Water: Public
- Sewer: Septic Tank
- Source: spartanburg
This listing courtesy of Michelle Stenersen , Laura Simmons & Associates Real Estate
Monthly Payment
- Principal & Interest $
- Property Taxes $
- Home Insurance $
- VA Funding Fee $

 New - 3 days ago