10835 New Cut Road, Campobello, SC 29322
- 4 beds |
- 4 baths |
- 3,056 sqft
 Single-Family Home
  Built in 2026
  1.07acre lot
 2 car garage
  $245/sqft
  Listed 1 month ago
Property Description
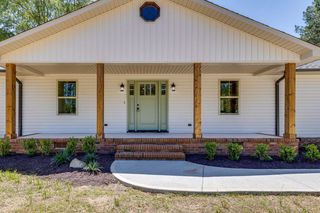
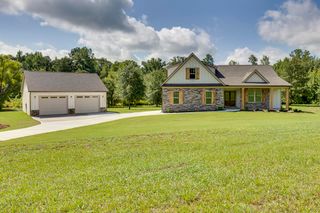
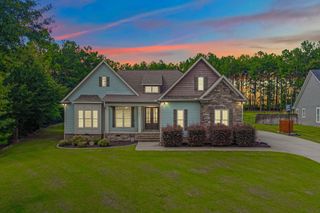
Seller is a real estate agent. Welcome to the Naomi Plan currently under construction where an emphasis on over-sized rooms will provide everyone ample space to relax or to entertain family and friends anytime of the year. Come take a look at this 4BR/3.5BA with an office, flex space (4th bedroom) and customize this home to your lifestyle and specifications. The 10- foot ceilings and arched doorways provide both elegance and sophistication to the Naomi plan. The plans allow for a Great Room with a gas log fireplace that will lead outside to a covered patio. The kitchen is spacious and will feature a walk-in pantry, large center island that flows into a breakfast area then a formal dining room The Master Suite will feature trey ceilings and a view of the backyard, while the ensuite bath will provide a separate shower, tub, water closet, 2 vanities and a spacious walk-in closet. Enjoy the privacy this split bedroom plan provides from the two guest bedrooms that will share a Jack-n -Jill bath. Come take a look today in order to buy and pick your interior/exterior paint colors, as well as flooring and cabinets and put your own designer stamp on the home of your dreams.
- Listing Status:
- Active
- Data Last Updated:
- September 25, 2026 at 6:21AM
- Listing Office:
- EXP Realty LLC : 888-440-2798
- Listing Agent:
- Anthony Weston : 864-621-8082
- MLS ID:
- 340242

- General: Aluminum/Vinyl TrimWindows - Tilt
- Style: Craftsman
- Parking: 2 Car Attached
- Roofing: Architectural
- General: Hardboard SidingOneSlab
- Originating MLS: spartanburg
- School District: 1 Sptbg Co
- County: Spartanburg
- Driveway: Other/See Remarks
- Zoning: 1-25-00-002.05
- Water: Public
- Sewer: Septic Tank
- Source: spartanburg
This listing courtesy of Anthony Weston , EXP Realty LLC
Monthly Payment
- Principal & Interest $
- Property Taxes $
- Home Insurance $
- VA Funding Fee $