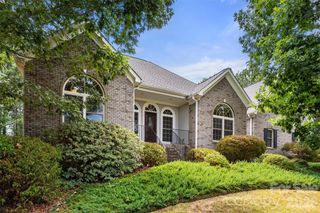
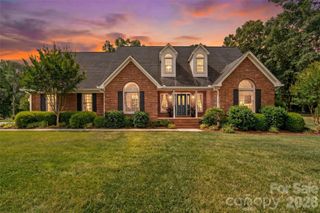
4267 Dashley Circle, Catawba, SC 29704
- 3 beds |
- 3 baths |
- 2,285 sqft
 Single-Family Home
  Built in 2026
  1acre lot
 2 car garage
  $236/sqft
  Listed 1 month ago
Property Description
Welcome to 4267 Dashley Circle, a stunning new Craftsman by Autobahn Homes, offering 2,285 sq ft of thoughtfully designed living space across two stories. This 3 bedroom, 2.5 bath home is built for the way you actually live. The open main floor invites you in with a spacious great room flowing seamlessly into a chef-ready kitchen complete with an island, ideal for gathering, entertaining, and everyday moments. A practical mud room entry keeps the chaos of daily life right where it belongs. Upstairs, the owner's suite serves as a true private retreat, joined by two additional bedrooms, a full hall bath, and a second-floor laundry room that keeps life running smoothly. Autobahn Homes has made every finish decision with intention selecting a cohesive, high-end palette throughout that feels elevated without being overdone. From the cabinetry to the flooring to the tile work, every detail has been curated for lasting quality and broad appeal. No builder-grade finishes. No upgrade decisions left to you. Just move in. Built for efficiency as well as beauty, this home features spray foam insulation and a high-efficiency HVAC system delivering superior comfort and lower energy costs year-round compared to standard new construction. A two-car front-entry garage and a charming covered front porch complete this picture-perfect package. Charlotte-close with Lancaster pricing this is new construction done right.
- Listing Status:
- Active
- Data Last Updated:
- August 1, 2026 at 5:18AM
- Listing Office:
- Nestlewood Realty, LLC : 704-302-4464
- MLS ID:
- 4396815

- Parking: Attached Garage
- General: Site BuiltSlab
- Road/Access: ConcretePaved
- Originating MLS: carolina
- County: York
- Zoning: PD686-00-00-196
- Water: City
- Sewer: Septic Installed
- Source: carolina
This listing courtesy of Nestlewood Realty, LLC
Monthly Payment
- Principal & Interest $
- Property Taxes $
- Home Insurance $
- VA Funding Fee $

 New - 1 day ago